
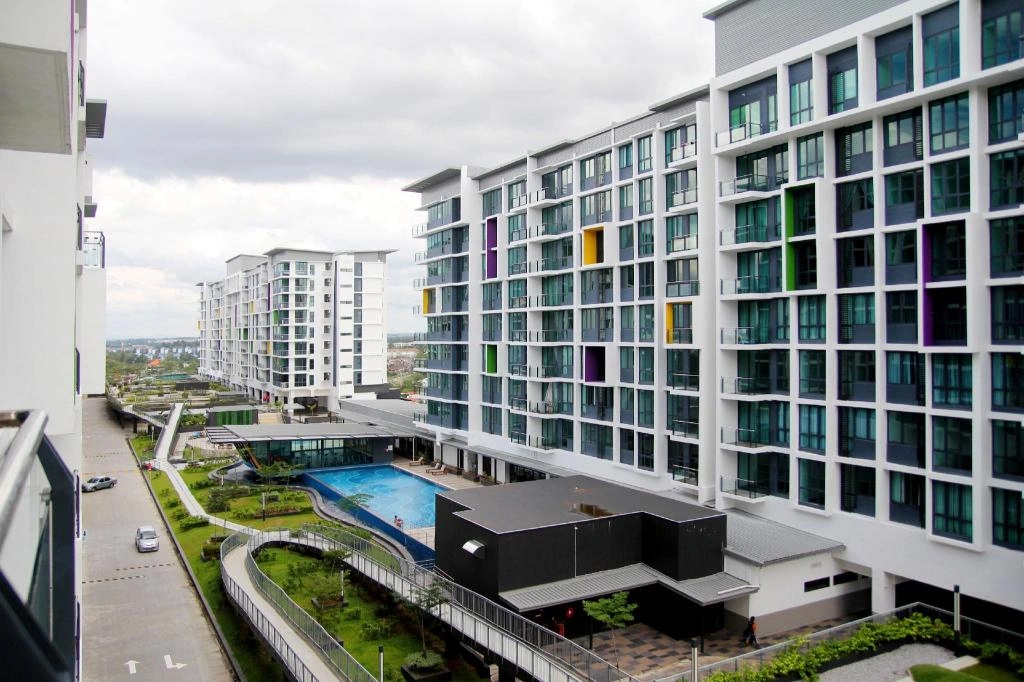
The Complete Multifamily Renovation Guide for Apartment Owners
A multifamily renovation is rarely just a set of nicer apartments. Every decision touches something else: property condition shapes resident experience, resident experience shapes leasing, and leasing depends on how many units are available while construction is underway. Add capital limits, aging building systems, and an occupied community that cannot simply shut down, and the project becomes an operating challenge as much as a construction one.
That is why successful programs are not collections of cosmetic upgrades. They answer five questions in order: where to invest, what to renovate, how to phase the work, how to operate around residents, and how to keep quality consistent across many units or buildings.
This multifamily renovation guide walks owners, property managers, asset managers, and investors through the full lifecycle. It covers renovation types, scope, budget, timelines, occupied communities, phasing, materials, common mistakes, and measurement. It also explains how renovation relates to NOI, asset value, and long-term performance, without promising results that depend on your market.
What Is Multifamily Renovation
Multifamily renovation is the process of upgrading, repairing, modernizing, or improving an existing apartment property, including individual units, common areas, building systems, and exterior components. The building stays a multifamily asset. The work changes its condition, appearance, or performance. It differs from nearby categories in ways that matter for planning:
- New construction builds from the ground up. Renovation works within existing structures and inherits their hidden conditions.
- Single-family remodeling serves one household. Multifamily work involves unit volume, repeated scopes, shared systems, and residents.
- Routine maintenance preserves condition. Renovation improves it.
- Emergency repair reacts to a failure. Renovation is planned.
- Deferred maintenance and capital improvement are covered in detail below.
- Property restoration returns damaged components to working condition, while hazard-focused work such as multifamily remediation services treats or removes a harmful condition. Both are separate specialties from renovation.
You will also hear the term multifamily remodel. Renovation generally updates what exists within the same layout. A remodel changes layout, configuration, or function. The words are often used loosely, so define them in the scope of work.
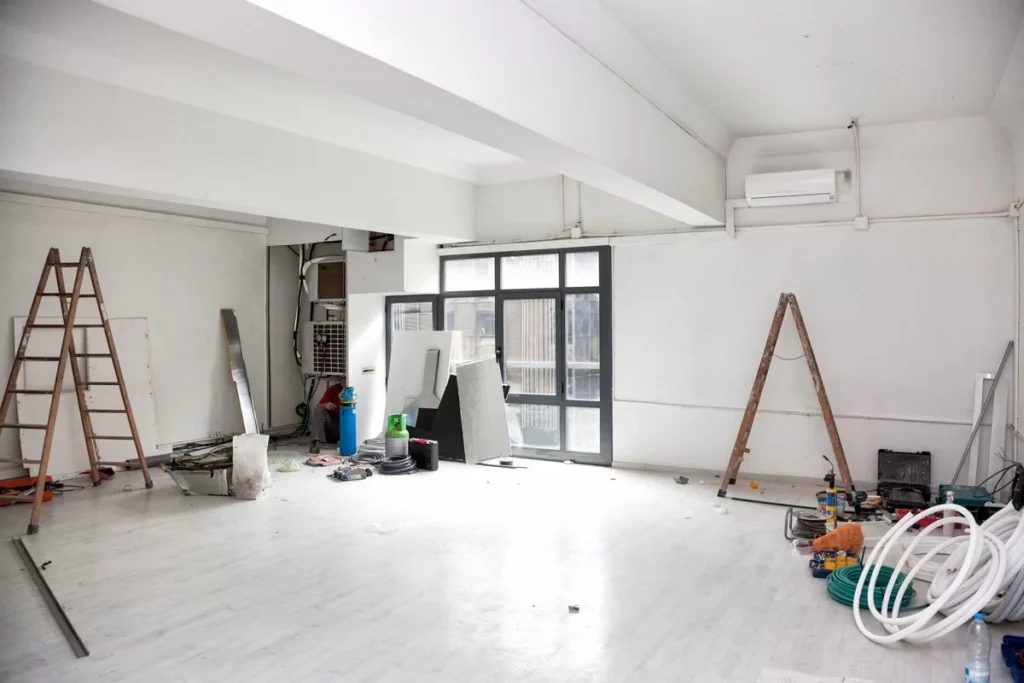
Why Multifamily Properties Renovate
Ownership groups renovate for different reasons, and the reason should drive the scope. Common goals include:
- Improving property condition and addressing deferred maintenance
- Modernizing outdated apartments to stay competitive in the submarket
- Supporting leasing velocity and resident experience
- Reducing recurring maintenance calls and improving operating efficiency
- Preserving asset condition over the hold period
- Executing a value add strategy or preparing a property for repositioning
- Upgrading common areas and addressing capital needs
Renovation may support higher achievable rents where local demand supports them, but it does not automatically increase rent or property value. The market, the property, and the execution decide the outcome.
Multifamily Renovation Types
Apartment Unit Renovations
Apartment unit renovation covers kitchens, bathrooms, flooring, paint, lighting, cabinetry, countertops, fixtures, doors and trim, closets, and appliances where appropriate. Scope ranges from a cosmetic refresh to a partial upgrade to a full unit renovation, depending on property class, existing condition, market position, budget, and ownership objectives.
HAWK’s interior renovation work follows this model, with apartment-specific upgrades designed to be executed in occupied communities.
Spec Unit Renovations
Spec unit renovations are pilot or model units completed before a larger program begins. They allow owners to test design concepts, validate materials, establish finish standards, and confirm pricing assumptions. They also give leasing teams a presentation unit, train field crews, and expose scope problems before they repeat across a hundred units.
A spec unit is especially valuable before a property-wide or portfolio program. Not every project requires one, but skipping the pilot means discovering problems at scale.
Multifamily Common Area Renovation
A multifamily common area renovation addresses lobbies, leasing offices, clubhouses, fitness centers, corridors, mail and package areas, amenity spaces, pool areas, resident lounges, and outdoor gathering spaces. These spaces shape first impressions and property positioning. They also stay in daily use, so the work requires careful planning around operations.
Exterior and Site Improvements
Exterior work includes roofing, exterior painting, siding, building envelope components, balconies, walkways, parking areas, paving, striping, landscaping, lighting, and signage. These improvements connect curb appeal to durability, safety, and asset preservation.
Building Systems and Infrastructure
HVAC, plumbing, electrical, water systems, lighting systems, structural repairs, and other building components rarely change how an apartment looks. They can still be the most important part of a program, because a failure after a finish upgrade can undo the value of the finish.
Renovation vs. Remodeling vs. Repair vs. Maintenance
| Category | What It Does | Typical Example |
| Renovation | Improves or updates existing components | New flooring, cabinets, and fixtures |
| Remodeling | Changes layout, configuration, or function | Reconfiguring a kitchen or floor plan |
| Repair | Fixes a specific damaged or failed component | Replacing a failed water heater |
| Maintenance | Preserves condition through routine upkeep | Filter changes, seasonal servicing |
| Deferred maintenance | Addresses upkeep that was postponed | Accumulated roof, plumbing, or exterior repairs |
| Capital improvement | Larger planned investment in systems or components | Roof replacement, repaving, system upgrades |
| Restoration | Returns damaged components to working condition | Rebuilding water-damaged sections |
Real projects overlap. A single program might renovate interiors, remodel a clubhouse, and address deferred maintenance on roofs. Separating these categories in the budget keeps decisions clear. For the capital side, HAWK’s guide on what capital improvement means explains how planned investments differ from routine repairs.
How to Assess a Multifamily Property Before Renovating
Start with assessment, not finish. Selecting materials before understanding the property is how scopes grow and budgets slip. A useful assessment reviews unit condition, common areas, exteriors, roofing, plumbing, electrical, HVAC, and life safety considerations. It also looks at maintenance history where available, current unit availability, competing properties, the ownership objective, the capital budget, and potential phasing.
Walk every unit where possible, not just a sample. Document cabinets, countertops, flooring, fixtures, outlets, HVAC components, and signs of water damage. A practical walkthrough method appears in HAWK’s interior renovation checklist, which is written for Florida but applies broadly. The assessment should establish priorities before design begins. It should also separate what is visible from what is likely hidden.
Older buildings, prior water damage, and past patch repairs often conceal conditions behind finished walls, so a good assessment flags where contingency is needed. Finally, compare the findings against nearby competing properties. A renovation that matches the submarket is easier to justify than one designed in isolation.
How to Build a Multifamily Renovation Scope
A scope turns findings into buildable, priceable work. Include standard renovation packages, optional upgrades, unit tiers, common area scope, exterior scope, and building system scope. Add material specifications, labor requirements, quantity assumptions, site conditions, quality standards, and procurement needs. Use allowances only where selections are still open, and carry a contingency for hidden conditions.
Vague scopes create confusion, inconsistent pricing, delays, and change orders. Decide early how changes will be requested, priced, and approved, and put that process in writing.
A strong scope also defines what is excluded. If appliances, blinds, or hardware are owner-supplied, say so. If a unit tier includes different countertops or lighting, list the differences line by line. Detailed scopes make bids comparable and give field crews a single standard to build against.
Multifamily Renovation Cost Factors
Costs vary too much for a universal figure to be useful. The variables that move a budget include:
- Property size, number of units, and scope per unit
- Unit condition and building age
- Finish level and material selection
- Labor market, local construction costs, and material availability
- Hidden conditions and building systems
- Common areas and exterior work
- Permits where required
- Occupied versus vacant work, site access, and phasing
- Schedule requirements and portfolio scale
Owners evaluate budgets three ways.
- Cost per unit suits repeated interior scopes.
- Cost per square foot helps compare different unit sizes and common area work.
- Total project cost captures the full capital commitment.
No method is universally superior, and each can mislead when scopes differ. A low cost per unit may exclude common areas or exterior work, and a low cost per square foot may reflect thinner specifications. Ask what is included before comparing numbers.
Bids are only comparable when they price the same scope, specifications, and assumptions. HAWK’s budgeting guide goes deeper on these variables.
How Much Should You Spend on a Multifamily Renovation
There is no universal budget. The right number depends on current rent, achievable market rent, property condition, submarket expectations, competing properties, expected hold period, ownership strategy, available capital, and unit availability. Maintenance savings and potential rent premiums also matter, along with operational goals.
The objective is not to spend more. It is to match the renovation scope to the property’s market position and investment strategy. Over-improving beyond what the submarket supports can be as costly as under-improving.
How Long Does a Multifamily Renovation Take
Timelines depend on scope, number of units, unit condition, occupied or vacant status, material procurement, permitting, building systems, common areas, exterior work, site access, phasing, crew availability, quality control, and change orders.
A unit-level timeline and a property-wide timeline are different things. One unit may move quickly while a full program runs many months because units are completed in sequence. HAWK’s article on apartment renovation timelines explains the variables that drive unit schedules.
Occupied Multifamily Renovations
Renovating an occupied community means working around property operations, not just a construction schedule. Key requirements include:
- Access scheduling and unit entry coordination with residents and leasing staff
- Resident communication before, during, and after work
- Noise, dust, and debris control, with daily cleanup
- Safe pathways and controlled material staging
- Shorter work windows that fit resident routines
- Property management coordination on turnovers, move-ins, and emergencies
- Phased execution to limit disruption at any one time
- Quality checks that catch issues before residents return to a unit
Unit turnover planning matters as well. Coordinating renovations with lease expirations and move-outs reduces the number of residents affected at one time, and emergency response procedures should be agreed in advance so urgent maintenance is not delayed by construction. Every added day of disruption is a cost to residents, even when it is invisible on the budget.
HAWK describes its Occupied Rapid Renovation Program as using structured scheduling, noise control, and fast-turn workflows to upgrade units while residents remain in place. The principle applies to any occupied program: the plan has to protect the resident experience as well as the schedule.
Multifamily Renovation Timeline and Project Phases
Phase durations vary by project, so avoid assigning fixed timelines to each step.
- Phase 1. Assessment: Review property, unit, and system conditions and set priorities. This phase determines whether the project is primarily interior, systems-driven, or a blend.
- Phase 2. Scope and Budget: Define the scope, tiers, specifications, allowances, and contingency. The budget should reflect the scope, not the other way around.
- Phase 3. Design and Material Selection: Choose finishes and standards that balance appearance, durability, and availability. Confirm that products can be reordered for future repairs.
- Phase 4. Procurement and Preconstruction: Order long-lead materials, confirm permits, and finalize schedules and access plans. Late procurement is one of the most common sources of delay.
- Phase 5. Spec Unit or Pilot: Build a model unit to validate design, cost, labor, and workflow. Adjust the scope before it repeats across the property.
- Phase 6. Phased Construction: Execute by unit, building, floor, or area under the agreed sequence, with daily coordination between the contractor and property staff.
- Phase 7. Quality Control: Inspect work against standards during and after construction, not only at the end. Early inspections catch repeated errors while they are still cheap to fix.
- Phase 8. Punch List and Closeout: Resolve remaining items, document completion, and hand over finished areas. Clean closeout documentation supports warranties and future maintenance.
How to Phase a Multifamily Renovation
Phasing spreads capital expenditure across a longer program and keeps the property operating. Common approaches include turnover units first, building by building, floor by floor, unit type by unit type, and separate phases for amenities and exteriors. System priority, budget availability, leasing cycles, resident impact, weather, and material availability all influence the sequence.
The best phasing plan reflects the property’s leasing rhythm. Work that lines up with natural turnover is less disruptive than work that forces units offline at peak leasing times.
How to Choose Which Apartment Units to Renovate First
There is no universal formula. Common starting points include vacant units, upcoming turnovers, units with higher maintenance needs, poor-performing units, the most outdated units, strategic building locations, and units suited to spec or model concepts. Leasing priorities and repositioning goals should break ties. Choose based on your objectives, not on convenience alone.
Property managers should also weigh permits, inspections, and resident notice requirements before starting. Requirements vary by city and county, so confirm them with the local building department. Aligning renovations with natural turnover is often less disruptive than forcing units offline, but the right answer depends on leasing pressure and the pace the owner wants.
Choosing Renovation Materials for Multifamily Properties
Materials must balance durability, appearance, lifecycle cost, maintenance, availability, cleaning, resident use, warranty considerations, and installation efficiency. A finish that looks good in a model but scuffs quickly or takes months to reorder creates future cost.
Standardized specifications simplify maintenance and replacement. Fewer finish variations mean easier procurement, faster repairs, and more consistent units. Avoid treating trendy residential products as universal solutions. Multifamily use is harder on materials than most homes.
12 Common Multifamily Renovation Mistakes
- Unclear Project Scope: Starting construction without defining concrete deliverables leads to severe budget overruns, unnecessary delays, and conflicting expectations between contractors and asset managers.
- Hidden Site Conditions: Failing to perform thorough initial inspections often leaves teams unprepared for underlying structural issues, outdated wiring, or concealed plumbing leaks behind walls.
- Over-Improving the Units: Upgrading apartments beyond current local market expectations wastes capital without generating a proportional return on investment or higher rental rate yield.
- Choosing Cheap Materials: Prioritizing low upfront appearance over long-term material durability results in premature wear, higher turnover costs, and frequent maintenance requests from residents.
- Ignoring Building Systems: Focusing solely on cosmetic upgrades while ignoring aging HVAC units, roofing, and plumbing systems guarantees unexpected capital expenditures in the near future.
- Poor Occupied Planning: Executing major renovations without structured access plans creates massive resident friction, severe safety hazards, and unnecessary disruption to daily leasing operations.
- Delayed Material Orders: Ordering critical building supplies late or offering excessive finish variations slows down production schedules and complicates long-term inventory management for staff.
- Weak Quality Control: Lacking standardized inspection checklists and clear change order protocols invites inconsistent workmanship, unapproved cost increases, and delayed unit turnover timelines.
- Inadequate Staff Communication: Failing to maintain open lines of communication with property managers and residents causes widespread confusion, missed appointments, and preventable operational friction.
- Skipping Spec Units: Proceeding with full-scale renovations without completing a pilot unit prevents teams from catching design flaws early and refining trade sequencing efficiency.
- Neglecting Common Areas: Focusing exclusively on individual apartment interiors while neglecting clubhouses and exterior amenities negatively impacts overall curb appeal and prospective tenant interest.
- Ignoring Project Performance: Ending a project without tracking key ROI metrics, turnover speed, or variance data deprives management of critical insights for future renovation phases.
Multifamily Renovation Best Practices
Executing a successful multifamily renovation requires balancing strict financial targets with seamless site operations and resident satisfaction. Applying these strategic best practices ensures your capital project stays on schedule, controls costs, and maximizes long-term return on investment:
- Assess Property Needs: Begin every project with a comprehensive physical evaluation to establish measurable financial goals, identify immediate structural requirements, and set clear investment objectives.
- Prioritize Scope Items: Separate non-negotiable structural and safety repairs from aesthetic upgrades to allocate your capital budget effectively and protect core operational functionality.
- Standardize Design Packages: Develop uniform material specifications and detailed scope documentation to streamline contractor bidding, control purchasing costs, and simplify ongoing inventory management.
- Validate Material Packages: Construct a pilot or spec unit to test layout choices, verify finish durability, and refine trade sequencing before scaling construction across the property.
- Plan Supply Chains: Order long-lead materials well in advance and build realistic construction schedules that account for unexpected delivery delays and seasonal labor shortages.
- Coordinate On-Site Operations: Establish daily communication protocols with property managers and leasing teams to schedule resident access, manage parking, and minimize operational disruptions.
- Execute Phased Work: Roll out construction in structured, manageable phases while using formal quality control checklists to maintain consistent craftsmanship across all units.
- Manage Change Requests: Implement written change order procedures and document daily site progress to prevent budget scope creep and resolve trade disputes promptly.
- Track Project Performance: Measure final project returns against initial financial projections and establish a post-renovation preventive maintenance routine to preserve long-term asset value.
How Renovations Support NOI and Asset Performance
The relationship works like this: renovation investment leads to property improvement, which produces operational and market effects, which may create financial impact. Each link depends on conditions.
Renovation can influence rent positioning, unit availability, vacancy, operating efficiency, maintenance costs, resident experience, and leasing velocity. It can also support asset preservation and long-term value. Results depend on market conditions, property quality, scope, execution, and ownership strategy. Two properties with identical renovation scopes can produce different outcomes because their submarkets, starting conditions, and leasing operations differ.
Renovation math also depends on what you count: rent premium, downtime, maintenance savings, and capital cost. HAWK’s article on maximizing ROI discusses how upgrade selection and sequencing affect returns.
How to Measure Multifamily Renovation Success
Measuring the success of a multifamily renovation extends far beyond cosmetic improvements; it requires evaluating real-time operational efficiency alongside long-term asset value. Tracking these core performance indicators ensures your capital strategy delivers measurable financial returns and smooth property management:
- Budget and Schedule Compliance: Compare final project costs and delivery dates against original baseline projections to evaluate contractor efficiency and fiscal discipline.
- Turnover Velocity and Rate: Track unit completion speeds and turnover cycle times to ensure renovated apartments return to the leasing market without costly downtime.
- Quality and Scope Stability: Monitor punch list item volumes and change order frequencies to measure overall construction precision and scope management accuracy.
- Material and Supply Performance: Assess the consistency, durability, and failure rates of installed finishes to verify that chosen products hold up under daily resident use.
- Maintenance and Downtime Metrics: Evaluate post-renovation work order volumes and unit availability trends to confirm that systemic building upgrades successfully reduced operational friction.
- Leasing and Rent Growth: Analyze lease-up velocity, retention rates, and achieved rent premiums against local market comps to validate the financial yield of your renovations.
- Resident and Staff Feedback: Gather input from property managers and residents to measure satisfaction, noise mitigation success, and overall operational impact during and after construction.
- NOI and Yield Performance: Calculate net operating income growth and total return on invested capital to quantify the long-term asset value created by the project.
Multifamily Common Area Renovation Strategy
Common area decisions should reflect resident priorities, property positioning, existing amenity quality, maintenance requirements, leasing strategy, budget, space utilization, accessibility, safety, durability, and operational continuity.
Different spaces need different scopes. A lobby or leasing office may prioritize first impressions. A fitness area may prioritize equipment, flooring, and ventilation. Corridors need durability and lighting. Outdoor spaces need weather resistance and safety.
Sequence work so residents keep access to essential areas. Temporary alternatives, such as a relocated package area or a phased fitness room closure, can preserve service while construction continues.
Value Add Multifamily Renovation
A value-add renovation improves physical assets that underperform their market position. In practice it may include upgrading outdated units, addressing deferred maintenance, refreshing common spaces, improving building systems, and establishing a consistent renovation standard that supports operations.
Many programs blend interior, exterior, and common area work into a planned capital improvement program. The strategy must align with local demand. Rent increases and valuation gains are never guaranteed.
Renovating Different Multifamily Property Conditions
Strategy shifts with condition rather than with a simple class label.
- Well-maintained properties usually benefit from targeted upgrades and market positioning.
- Aging properties need a balance of interior renovation and building systems work.
- Highly deferred properties should prioritize stabilization, critical repairs, and building systems, which is where deferred maintenance programs apply.
- Repositioning projects coordinate design, unit interiors, amenities, exteriors, and capital work around a defined market strategy.
A simple decision frame helps.
- If interiors are outdated, consider interior renovation.
- If systems are neglected, address deferred maintenance.
- If the goal is property-wide improvement, plan capital improvements.
- If the property is being repositioned, build a coordinated value add strategy.
- If units stay occupied, build an occupied renovation plan.
Multifamily Renovation by Property Area
Use this as a scannable planning reference:
- Apartments: kitchens, bathrooms, living areas, and bedrooms, covering flooring, paint, lighting, cabinetry, and fixtures
- Interior shared spaces: corridors, lobbies, clubhouses, leasing offices, and fitness areas
- Outdoor areas: pools, gathering spaces, and landscaping
- Exterior and site: roofing, exteriors, and parking areas
- Building systems: HVAC, plumbing, and electrical
HAWK organizes its multifamily renovation services around interior renovation, capital improvement, and deferred maintenance, which map cleanly onto these areas.
What Should You Ask a Multifamily Renovation Contractor
- How much multifamily experience do you have?
- How many units have you renovated?
- Can you work in occupied communities?
- How do you handle scheduling?
- How do you control quality?
- How do you manage material procurement?
- Who manages the project on site?
- How are change orders handled?
- How is progress communicated?
- What happens during closeout?
- How do you coordinate multiple trades?
- How do you approach larger portfolio programs?
Clear, specific answers signal experience. Vague answers are worth probing. HAWK’s guide to choosing a multifamily renovation contractor offers a Florida-focused look at this evaluation.
Why Multifamily Experience Matters
Apartment communities involve high unit volume, repeated scopes, standardized materials, unit turns, occupied properties, common areas, and building systems. They also require multi-trade scheduling, procurement, quality consistency, phased construction, and coordination with property management. A contractor who works this way regularly builds repeatable processes instead of improvising on each job.
HAWK’s project portfolio reflects work across interior renovation, capital improvement, and deferred maintenance in multifamily communities.
How HAWK Approaches Multifamily Renovations
HAWK Construction and Renovation has operated since 2005 and has completed more than 10,000 apartment renovations for owners, managers, and investors. It serves multifamily communities across eight states, including Florida, Georgia, North Carolina, South Carolina, Alabama, Louisiana, Tennessee, and Texas.
Its services span interior renovation, capital improvement, and deferred maintenance, including work in occupied communities, unit turns, common area improvements, building systems, and exterior improvements. The approach emphasizes structured planning, project management, quality control, and clear communication with owners and property teams.
Partner on Your Next Multifamily Project
Whether your roadmap includes interior unit upgrades, common area enhancements, or a property-wide renovation program, an experienced construction team makes all the difference. We collaborate with property owners, asset managers, and on-site teams to turn strategic goals into clear, actionable scopes.
From addressing deferred maintenance backlogs to executing multi-phase capital improvements, our structured process keeps projects on schedule and minimizes resident disruption. Reach out today to discuss your multifamily apartment renovation vision, review site requirements, and align on an efficient execution strategy.
Frequently Asked Questions
What is multifamily renovation?
Multifamily renovation is the systematic repair, modernization, or structural improvement of existing apartment units, common areas, building exteriors, and mechanical systems across a residential community.
What is the difference between multifamily renovation and remodeling?
Renovation updates, repairs, or modernizes existing components within their current footprint. Remodeling alters the physical layout, floor plan, or structural configuration of a space.
Which multifamily renovations provide the highest return on value?
Value generation depends on local market demand and property conditions. Projects that resolve underlying deferred maintenance while upgrading high-impact interior finishes and key community amenities consistently yield the highest return on investment.
How much does a multifamily renovation cost?
Costs vary based on scope complexity, material specifications, property scale, labor markets, and occupancy status. Property owners should evaluate contractor bids against identical, line-item scopes to ensure accurate comparisons.
How long does an apartment renovation take?
Timelines depend on overall scope, permit approvals, material lead times, and unit access. Single-unit turns can take a few days, whereas comprehensive, property-wide renovations are executed in planned phases over several months.
What is a spec unit renovation?
A spec (or pilot) unit is a fully renovated model apartment constructed prior to full project rollout. It allows asset teams to validate design choices, test material durability, confirm costs, and refine trade sequencing before scaling.
Should apartment units be renovated during unit turnover?
Yes! Executing renovations during turnover is ideal because working in vacant units eliminates resident disruption, accelerates construction timelines, and aligns directly with leasing turnover goals.
What should a complete renovation scope include?
A thorough renovation scope clearly defines material specifications, unit quantities, standardized finish tiers, and explicit quality control standards. It must also establish budget allowances, contingency provisions, and a formal change order process to prevent cost overruns and keep the project on schedule.
Can apartment units be renovated while occupied?
Yes! With structured access planning, clear resident communication, dust and noise mitigation, and phased scheduling, occupied renovations can be completed safely and efficiently.
Do multifamily renovations require building permits?
Permit requirements depend on the project scope and local municipal codes. Cosmetic updates rarely require permits, whereas structural, electrical, plumbing, and HVAC modifications typically do.
What is a multifamily common area renovation?
Common area renovation focuses on modernizing shared spaces, including leasing offices, clubhouses, fitness centers, hallways, and outdoor amenities. Through strategic scheduling and phased execution, contractors update these high-traffic environments while keeping daily property operations running smoothly.
How do contractors minimize disruption during renovation?
Contractors minimize disruption by utilizing phased trade execution, providing advance notice to residents, and maintaining daily site cleanup and dust containment. Close, continuous coordination with on-site property management ensures daily operations remain smooth and resident friction is kept to a minimum.
How should an owner choose a multifamily renovation contractor?
When choosing a renovation partner, prioritize contractors with a proven track record in occupied-community construction, robust quality control protocols, and transparent scheduling practices. Verifying their industry experience and securing strong references from past commercial projects will ensure reliable execution and minimal operational disruption.
What is the difference between renovation and deferred maintenance?
Renovation proactively modernizes or upgrades a property to improve asset value. Deferred maintenance addresses necessary upkeep or repairs that were previously postponed.
What is the difference between renovation and capital improvement?
Renovation updates existing components for performance and aesthetics. Capital improvements are major planned financial investments designed to replace critical systems or extend an asset’s useful life.
How does a multifamily renovation affect Net Operating Income (NOI)?
By driving higher rental premiums and reducing recurring maintenance costs, strategic renovations directly expand a property’s revenue. Additionally, updated amenities and modern interiors improve resident retention while shortening vacancy turnover times, ensuring consistent, maximized rental income.
How do general contractors support multifamily renovation projects?
An experienced general contractor manages end-to-end execution, overseeing scope development, material procurement, trade scheduling, and quality assurance. By streamlining these operations, they deliver comprehensive turn-key interior, exterior, and capital improvement programs that protect asset value and minimize disruption.