
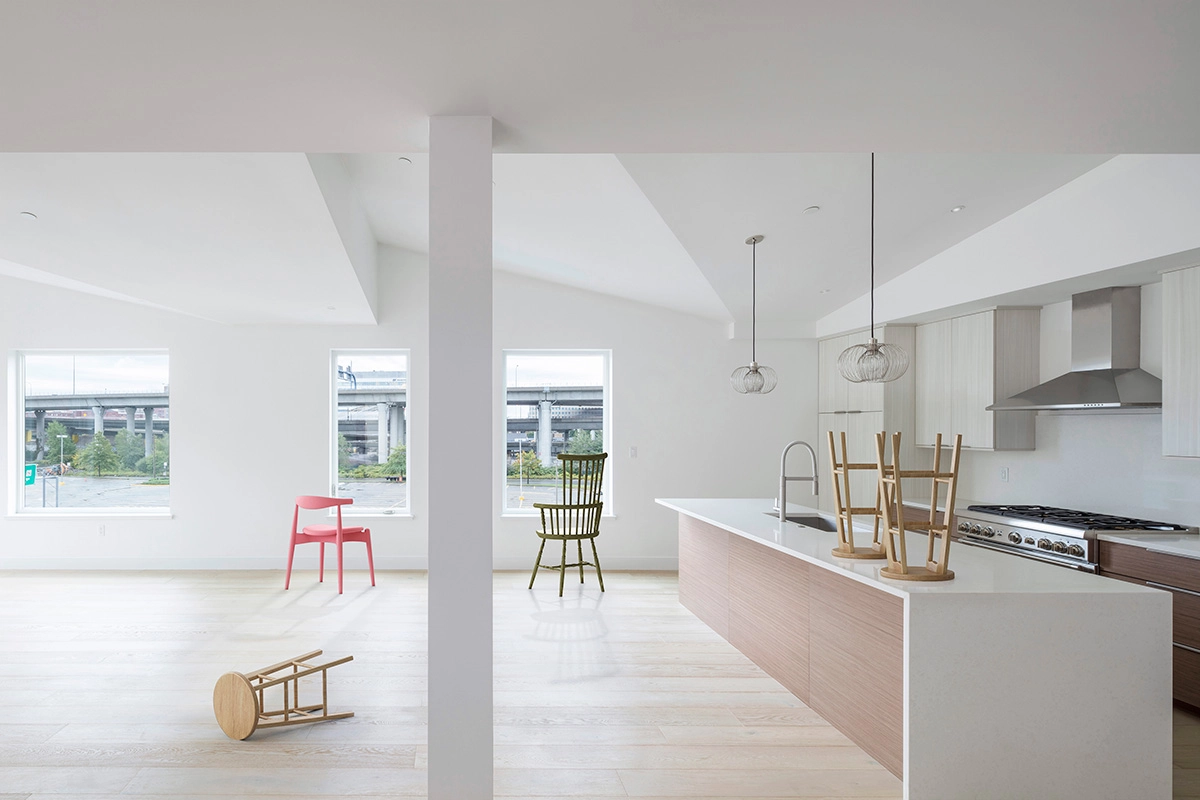
How to Plan a Multifamily Interior Renovation Across Multiple Units
Renovating several apartments at once requires a different approach from updating a single unit. Property owners and managers must coordinate construction crews, materials, budgets, leasing schedules, and resident expectations across multiple work areas. Without a clear plan, even straightforward interior upgrades can create delays, inconsistent finishes, and unplanned costs.
A successful multifamily interior renovation begins with understanding the property’s condition and deciding which improvements deserve priority. From there, managers can establish standard specifications, group units into manageable phases, and coordinate work around daily operations.
This guide explains how to structure a multi-unit apartment renovation program, maintain quality across different floor plans, and keep construction activities aligned with leasing and long-term property goals.
Define What the Renovation Needs to Achieve
Before selecting countertops, flooring, or paint colors, determine what the renovation must accomplish. A property repositioning project has different priorities from a program focused on worn interiors or recurring maintenance issues. Clear outcomes help keep scope decisions aligned with the property’s actual needs.
Identify the Main Investment Objective
Decide whether the project aims to modernize outdated apartments, improve resident appeal, address deferred maintenance, support leasing, or prepare a property for a different market position. Rank these objectives before approving individual upgrades. This gives the ownership team a consistent basis for evaluating costs, specifications, and proposed changes.
Review Conditions Across the Property
Inspect representative apartments rather than assuming every unit needs identical work. Document differences in flooring, cabinetry, plumbing fixtures, electrical components, appliances, and general wear. Review maintenance records alongside physical inspections to identify recurring issues that may justify broader improvements instead of repeated individual repairs.
Establish Measurable Project Targets
Set practical targets for budget adherence, unit completion, workmanship, and schedule reliability. Define what a completed apartment must include before it can be accepted. These standards help property managers evaluate progress across buildings and identify problems before they affect the wider renovation program.
Build a Renovation Scope That Works Across Multiple Units
A multi-unit project needs enough standardization to improve consistency without overlooking differences between apartments. Create a common scope of work, then record unit-specific requirements separately.
Develop a Standard Interior Specification
Choose approved materials and finishes for recurring items such as flooring, paint, cabinet hardware, lighting, faucets, and countertops. Document product types, colors, dimensions, installation requirements, and acceptable alternatives. A written specification reduces interpretation differences between contractors and helps maintain a consistent finish throughout the apartment community.
Group Apartments by Renovation Requirements
Create categories based on unit condition and the work needed. One group might require cosmetic updates, while another needs kitchen replacements or more extensive rehabilitation. This approach supports accurate estimating and prevents a basic refresh from being priced or scheduled like a comprehensive apartment interior renovation.
Record Unit-Level Exceptions
A standard scope should not hide individual problems. Note damaged subfloors, leaking connections, unusual layouts, inaccessible components, or other conditions that require additional work. Assign each exception for review before construction reaches that unit. This makes budget adjustments more transparent and reduces disagreements about what the original contract includes.
For larger projects, HAWK’s multifamily interior renovation services can support coordinated interior upgrades across apartment communities.
Choose a Phasing Strategy Before Scheduling Construction
The order in which apartments are renovated affects labor productivity, resident disruption, material movement, and leasing availability. Planning unit groups first gives the project team a clearer picture of how construction will interact with property operations.

Renovate in Manageable Waves
Divide the project into defined groups of apartments, floors, or buildings. Complete each wave against an agreed scope and schedule before expanding into subsequent areas. The right group size depends on crew capacity, access, unit condition, and how much disruption the property can accommodate.
Coordinate Work With Lease Expirations
Vacant units may provide the easiest starting point for disruptive upgrades. When lease dates and project requirements align, renovation work can sometimes be completed during planned vacancies. However, vacancy dates should not be treated as guaranteed construction windows until the scope, material availability, and required approvals are confirmed.
Control Overlapping Work Areas
Avoid opening more units than the available teams can manage. Too many simultaneous work fronts can leave apartments partially completed while crews move between locations. A controlled rollout allows supervisors to focus on workmanship, material use, housekeeping, and completion targets without losing visibility across the community.
Build Time for Inspections and Unexpected Work
Include time for site reviews, corrections, delivery delays, and unforeseen building conditions. Not every apartment will match the assumptions established during initial planning.
A schedule with realistic allowances is more useful than one that depends on every task finishing perfectly. For additional guidance on project sequencing and timeline variables, see how long an apartment renovation takes.
Use a Pilot Apartment to Validate the Plan
A sample or pilot unit allows the team to test the renovation plan before repeating it throughout the property. It is especially useful when the project introduces new materials, changes several finishes, or requires multiple trades to work in a tight sequence.
Test the Proposed Materials and Finishes
Review selected flooring, cabinetry, hardware, paint, lighting, and fixtures in the actual apartment. Samples can look different under site lighting or beside existing surfaces. Confirm that the chosen products meet the project’s appearance, durability, maintenance, and availability requirements before ordering for the full program.
Review the Installation Sequence
Observe how demolition, repairs, rough-in work, finish installation, and final cleaning fit together. Record tasks that cause avoidable waiting or require repeat visits. Adjust the sequence, crew responsibilities, or material staging before the same workflow is used across dozens of apartments.
Secure Approval Before Scaling Up
Have the ownership representative, property manager, and appropriate project leads review the completed pilot unit. Document approved finishes, workmanship expectations, and any agreed adjustments. Once the model is accepted, use it as the reference for production units and future quality inspections.
Prepare a Budget That Reflects the Full Project
The renovation budget should explain what the team expects to spend, why those expenses are necessary, and what could cause costs to change. A single price per apartment can help with early comparisons, but it shouldn’t replace a detailed estimate.
Break Costs Into Work Packages
Separate demolition, disposal, surface preparation, flooring, painting, cabinetry, fixtures, plumbing, electrical work, appliances, labor, and supervision where applicable. Include permits and inspections when required. This structure makes it easier to compare contractor proposals and identify omissions before they become change orders.
Plan for Unknown Conditions
Existing apartments may contain concealed damage or components that need replacement once work begins. Set an appropriate contingency based on the property’s condition and scope uncertainty. Define who can approve its use and how additional costs must be documented.
Evaluate Savings Beyond the Lowest Bid
Compare proposals against the same quantities, product specifications, installation requirements, schedule assumptions, and exclusions. A low initial price may not represent the best value if it omits necessary repairs or relies on finishes that are difficult to maintain. Assess the full scope before making a decision.
For broader planning context, HAWK’s multifamily renovation guide covers budgeting, execution, and project planning considerations.
6. Confirm Materials and Contractor Capacity Before Work Begins
A renovation schedule works only when materials, labor, and access are available on time. Ordering products after crews are assigned can create costly gaps between work stages.
Check Product Availability and Lead Times
Confirm delivery dates for flooring, cabinets, countertops, fixtures, appliances, and other items that could delay installation. Identify acceptable substitutes in advance, but require approval before changing specified products. Late substitutions can affect appearance, dimensions, installation methods, or maintenance requirements.
Standardize Orders Across the Property
Where practical, use the same approved products across units with comparable requirements. Standardization can simplify purchasing, installation training, future repairs, and replacement ordering. Still, verify quantities against actual unit measurements and the approved scope instead of applying one estimate to every floor plan.
Match Crew Capacity to the Production Plan
Confirm contractor availability for each phase, including the order in which different trades will work. Establish responsibilities for deliveries, storage, waste removal, and material protection. These arrangements help prevent crews from competing for access or leaving completed surfaces exposed to damage during subsequent work.
Keep Residents and Leasing Operations Part of the Plan
When apartments remain occupied, renovation planning must account for resident schedules and everyday property operations. Construction may affect access, noise levels, privacy, parking, and use of nearby spaces. These issues require the same attention as the installation schedule.
Communicate the Work Before It Starts
Provide notices that explain when work is expected, which areas may be affected, how access will be arranged, and whom residents should contact with questions. Follow applicable notice requirements and property policies. Update residents when dates change to prevent uncertainty from spreading across the community.

Establish Site Protection and Daily Cleanup
Define arrangements for dust control, debris removal, secure tool storage, safe pathways, and protection of nearby surfaces. Confirm that workers understand restricted areas and resident privacy requirements. Daily cleanup also helps property teams identify hazards and keep active work areas orderly.
Coordinate With Leasing and Maintenance
Give leasing staff current information about which units are unavailable and when projected completion dates may change. Maintain a separate process for urgent repairs so renovation work doesn’t prevent essential maintenance from getting attention.
When work involves aging systems or unresolved building issues, multifamily deferred maintenance services may help address requirements beyond the planned finish upgrades.
Monitor Production, Quality, and Schedule Changes
Once construction begins, progress reviews should reveal what is happening at the unit level and across the whole property. A project dashboard or shared tracker can give managers a consistent view of completed work, upcoming activities, delayed tasks, and decisions awaiting approval. Track these items throughout execution:
- Units By Status: Identify apartments awaiting work, undergoing renovation, requiring corrections, and approved for completion.
- Schedule Performance: Compare actual progress against planned milestones and investigate recurring delays.
- Budget Changes: Record approved variations, unexpected repairs, and remaining allowances.
- Inspection Results: Track failed checks, outstanding defects, and repeat workmanship issues.
- Material and Labor Constraints: Flag shortages, missed deliveries, unavailable crews, or access problems that could affect upcoming phases.
Hold regular coordination reviews with the project lead and relevant property staff. Focus on decisions that need action, not simply reporting completed tasks. When an issue threatens the schedule or scope, assign an owner and document the resolution.
For broader property upgrades beyond apartment interiors, HAWK’s capital improvement services provide a clear path to discuss larger renovation requirements.
Establish Quality Checks Before Each Phase Is Closed
Construction’s end is not the renovation project’s end. Each apartment needs to meet the agreed completion standard, and the overall program needs a reliable handover process.
Inspect Work at Key Stages
Check work before it becomes concealed or difficult to access, particularly where plumbing, electrical, or other building systems are involved. Carry out applicable inspections and required testing. Early checks let the team correct defects before new finishes make revisiting the work more expensive.
Use a Consistent Final Acceptance Process
Walk each completed apartment against the approved scope and finish standards. Check surfaces, fixtures, doors, appliances, relevant system functions, and signs of damage. Record deficiencies, assign corrective work, and verify completion before the apartment receives final acceptance.
Close Out Records and Outstanding Items
Collect relevant approvals, warranties, product details, inspection records, and maintenance information. Document any approved exclusions or remaining work, with responsibility and deadlines clearly assigned. Keep records accessible to property managers and maintenance teams after contractors leave.
Review the Results Before Starting the Next Renovation Wave
Each completed group of apartments provides useful information to improve the remaining work. Review whether the original production assumptions were realistic, which materials performed as expected during installation, and where coordination caused unnecessary delays.
Compare budget estimates with actual expenditure by work package. Review quality inspection results and repeat defects. Ask supervisors which tasks created bottlenecks and whether product availability, access arrangements, or trade sequencing need to change. Use these findings to update the schedule and instructions for the next wave. Small early adjustments can prevent the same problem from affecting every remaining apartment.
The same review process also supports future capital planning. If inspections repeatedly uncover similar plumbing, electrical, or finish problems, document the pattern and determine whether the property needs a wider improvement plan instead of continued isolated repairs.
For more insights on property renovations, browse HAWK’s multifamily renovation blog archive.
Plan Your Next Multifamily Interior Renovation With HAWK
Managing renovations across multiple units requires a clear scope, realistic phasing, coordinated materials, and consistent quality control. HAWK Construction and Renovation works with multifamily owners and property managers on interior renovation programs designed around property needs and operational requirements.
Share your unit count, renovation goals, current property conditions, and target schedule to discuss the next steps for your property.
Conclusion
Planning a multifamily interior renovation across multiple units starts with understanding the property, not selecting finishes. A clear investment objective helps determine which apartments need attention, what improvements belong in the standard scope, and where unit-specific repairs require separate decisions.
From there, phased construction, early material procurement, realistic budgeting, and coordinated contractor schedules make the work easier to manage. Pilot units and stage-by-stage inspections help teams maintain consistent standards while identifying problems before they spread across the project.
Resident communication, accurate reporting, and documented approvals also protect daily operations and keep expectations aligned. Most importantly, every completed phase should provide lessons for the next one. With a structured approach, property teams can manage larger renovation programs with better visibility, more consistent workmanship, and stronger control over costs and timelines.
Frequently Asked Questions
How many apartment units should be renovated at one time?
There is no universal number. The right batch size depends on crew capacity, apartment layouts, unit condition, material availability, resident occupancy, and the property’s tolerance for disruption. Start with a manageable group and adjust after reviewing actual production results.
Should every apartment receive the same renovation package?
Not necessarily! Standard packages help maintain consistency, but differences in unit condition, layout, existing finishes, and maintenance requirements may justify separate scopes. Use a common specification for comparable units and document exceptions before construction starts.
What information should be ready before requesting a renovation estimate?
Prepare the approximate unit count, floor plans where available, inspection findings, proposed improvements, finish preferences, occupancy details, target schedule, and known building issues. Site access and existing specifications also help contractors assess the project and identify what still needs confirmation.
How can owners compare multifamily renovation contractors fairly?
Provide each contractor with the same scope, specifications, quantities, access assumptions, schedule expectations, and quality standards. Compare exclusions, allowances, staffing plans, supervision, and change order procedures alongside pricing. This creates a more meaningful comparison than reviewing headline costs alone.
Can interior renovations be coordinated with other capital improvement work?
Yes! Combining related projects can improve scheduling and reduce repeated site mobilization when the scopes, funding, and site conditions align. However, coordinate dependencies carefully so exterior work, building system repairs, and interior installation don’t compete for resources or delay apartment completion.
What multifamily interior renovation projects does HAWK Construction and Renovation handle?
HAWK supports multifamily property owners and managers with apartment interior renovation programs, including flooring, painting, cabinetry, countertops, fixtures, and other approved interior upgrades. Project scope, scheduling, and coordination depend on the property’s requirements and the scale of the work.