
How to Renovate Old Multifamily Apartment Buildings
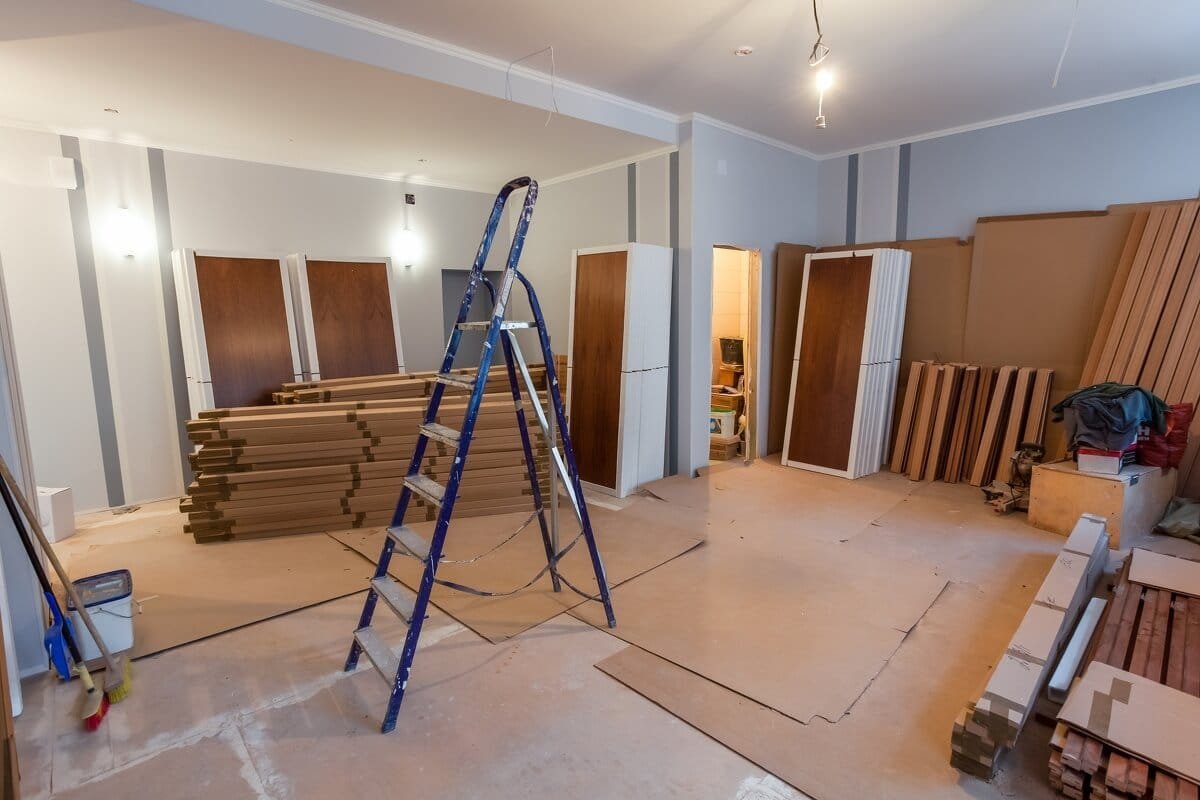
Renovating an older multifamily apartment building requires a strategic approach that goes beyond cosmetic upgrades. Aging properties often have structural, mechanical, operational, and regulatory challenges that should be identified before renovation work begins.
With proper planning, owners and property managers can address critical issues, improve building performance, and enhance tenant living spaces while keeping the project aligned with long-term property goals.
This guide explains the key steps involved, from assessing the property’s condition and defining the renovation scope to budgeting, code compliance, infrastructure improvements, and interior upgrades.
What Makes Renovating an Old Multifamily Building Different
Renovating an existing multifamily asset differs fundamentally from ground-up construction or light cosmetic turnover. As buildings age, their structural, mechanical, and architectural components degrade at varying rates. Opening walls in a property built several decades ago can reveal decades of unrecorded modifications, deferred maintenance, or concealed structural degradation.
- Concealed Mechanical Issues: Older plumbing stacks may suffer from internal corrosion, galvanization, or root intrusion, while outdated electrical panels and wiring may struggle to support contemporary power loads.
- Structural and Building Envelope Weaknesses: Aging roofs, deteriorating masonry, uninsulated wall cavities, and compromised window seals can lead to long-term moisture intrusion and thermal inefficiency.
- Evolving Code and Accessibility Standards: Older properties often exist under grandfathered code provisions. Major alterations may trigger modern code compliance requirements for fire suppression, egress, or accessibility.
- Occupied Construction Dynamics: Unlike vacant commercial buildouts, multifamily renovations often occur while residents live on-site, requiring strict protocols for noise, dust control, utility shutoffs, and site safety.
- Hazardous Material Considerations: Depending on the age of construction, materials such as lead-based paint, asbestos-containing floor tiles, or pipe insulation may require specialized testing, containment, and professional abatement.
How to Plan and Execute an Old Multifamily Apartment Renovation – 10 Proven Steps
Renovating an older multifamily building requires more than cosmetic upgrades. Start with a certified multifamily contractor who provide proper property assessment, a realistic budget, defined scope, code compliance, and infrastructure work before moving to interiors and tenant coordination. A structured approach helps address critical issues first while supporting long-term property goals.
Step 1: Conduct a Full Property Assessment
Before defining a design, concept or requesting trade bids, asset managers should complete a thorough physical assessment of the entire property. This evaluation establishes a baseline of the building’s structural health and helps prioritize capital expenditures logically. Skipping this phase often leads to costly change orders and delays once construction is underway. Book a free consultation with authorized multifamily renovation company.
Key Assessment Areas
- Building Envelope: Inspect the roofing membrane, flashing, parapets, foundation walls, exterior siding, masonry tuckpointing, and window seals for evidence of water intrusion or movement.
- Mechanical, Electrical, and Plumbing (MEP) Systems: Evaluate central boilers, water heaters, individual HVAC units, main electrical distribution panels, branch wiring, and supply or drain lines.
- Fire and Life Safety: Review existing fire alarm panels, smoke detectors, emergency lighting, fire escape conditions, egress routes, and sprinkler systems against local standards.
- Environmental and Site Conditions: Perform targeted environmental testing for asbestos, lead, or mold where the scope of work will disturb existing building materials.
Step 2: Build a Realistic Renovation Budget
A detailed budget for an older property must account for both known direct costs and unexpected field conditions. Direct costs typically span structural repairs, system upgrades, unit interior finishes, common area enhancements, permitting, and professional engineering fees.
Because legacy structures frequently conceal hidden scope, incorporating an appropriate contingency allowance is essential. A 10% to 20% contingency budget is common practice for older assets, though the precise percentage should depend on the depth of initial destructive testing, property age, and project complexity.
| Renovation Priority | Typical Examples | Why It Matters |
| Building Integrity | Roof replacement, foundation stabilization, structural masonry repairs | Protects safety and prevents structural water damage |
| Building Systems | Main electrical panel upgrades, plumbing stack replacement, central HVAC | Ensures system reliability and capacity for modern usage |
| Deferred Maintenance | Exterior caulking, balcony repairs, boiler servicing | Halts active deterioration and preserves asset value |
| Unit Interiors | Cabinetry, luxury vinyl plank flooring, bath vanities, lighting | Enhances usability, aesthetics, and tenant satisfaction |
| Common Areas | Lobby updates, hallway lighting, security access systems | Improves initial property perception and shared usability |
| Capital Improvements | Energy-efficient window retrofits, siding replacement | Enhances long-term operational efficiency and property value |
Step 3: Define the Renovation Scope
Not every older apartment building requires a complete, studs-out gut rehabilitation. Defining the correct renovation scope depends on the physical condition of the property, available capital, long-term hold strategy, and local market demands.
Scope Levels
- Targeted Deferred Maintenance & System Repair: Focused primarily on addressing physical defects, active leaks, life-safety items, and immediate mechanical repairs while maintaining original finishes.
- Phased Interior & Common Area Upgrades: Executing cosmetic and mechanical updates during regular unit turnover, paired with scheduled enhancements to shared spaces like lobbies and laundry facilities.
- Full Unit-by-Unit Heavy Value-Add: Systematic interior upgrades covering kitchens, bathrooms, flooring, and electrical services across all units over a controlled timeframe.
- Comprehensive Gut Rehabilitation: Stripping the building down to its structural framing to completely replace MEP infrastructure, floor plans, insulation, and architectural finishes.
Step 4: Address Permits, Codes, and Compliance
Multifamily renovations must strictly adhere to local, state, and federal building standards. Before committing to a schedule or purchasing materials, consult with local building departments and qualified architecture or engineering professionals to clarify permit triggers.
- Building and Energy Codes: Substantial renovations may require bringing non-conforming elements, such as thermal insulation levels, electrical service capacities, or fire separation walls, up to current international or municipal building codes.
- Life Safety and Fire Code: Upgrading unit count, structural layouts, or common areas often mandates modern fire alarm monitoring, smoke compartmentation, or fire suppression sprinklers.
- Accessibility Considerations: Alterations to primary function areas or common pathways may trigger requirements under the Americans with Disabilities Act (ADA) or local fair housing standards.
- Historical and Environmental Rules: Properties located within designated historic districts may be subject to specific exterior architectural guidelines. Additionally, strict municipal protocols govern the containment, handling, and disposal of hazardous materials.
Step 5: Prioritize Structural and Building-System Work
A common risk in multifamily renovations is allocating excessive capital to cosmetic finishes while neglecting foundational infrastructure. Installing high-end quartz countertops or premium cabinetry over deteriorating plumbing stacks or sagging floor joists creates severe financial exposure down the line.
- Phase 1: Core infrastructure and envelope integrity, including structural, roof, plumbing, electrical, fire and more.
- Phase 2: Building performance and enclosure, including windows, insulation, mechanical controls and more.
- Phase 3: Interior and common area finishes, including kitchens, baths, LVP flooring, paint, lighting and more.
Addressing core infrastructure first ensures that underlying systems are secure, functional, and capable of supporting interior finishes without risk of water damage, power supply failures, or structural settlement.
Step 6: Improve Energy Efficiency and Building Performance
Modernizing an older property offers a strong opportunity to lower ongoing utility demand and enhance resident comfort. Improvements should focus on practical systems with established operational value:
- Envelope Sealing & Insulation: Adding insulation to open attic spaces, sealing perimeter wall gaps, and caulking penetrations reduces thermal drafts and HVAC strain.
- Window and Door Upgrades: Replacing single-pane or failed double-pane windows with modern double-glazed units stabilizes interior temperatures and dampens exterior noise.
- Lighting and Control Systems: Installing energy-efficient LED fixtures in common areas, corridors, and exteriors combined with motion occupancy sensors lowers ongoing electrical draw.
- HVAC Optimization: Upgrading aging central plants or converting inefficient wall units to modern heat pumps improves energy performance and unit-level thermal control.
Step 7: Renovate Apartment Interiors
Interior renovations should prioritize durable, low-maintenance materials that withstand resident turnover while offering clean, functional design standards across all units.
| Kitchens & Bathrooms | Surfaces & Fixtures |
| Solid wood or refaced cabinets | Luxury Vinyl Plank (LVP) |
| Quartz or solid-surface countertops | Neutral low-VOC wall paint |
| Modern water-saving fixtures | Flush-mount LED lighting |
| Tile or tub surrounds | Durable baseboards and trim |
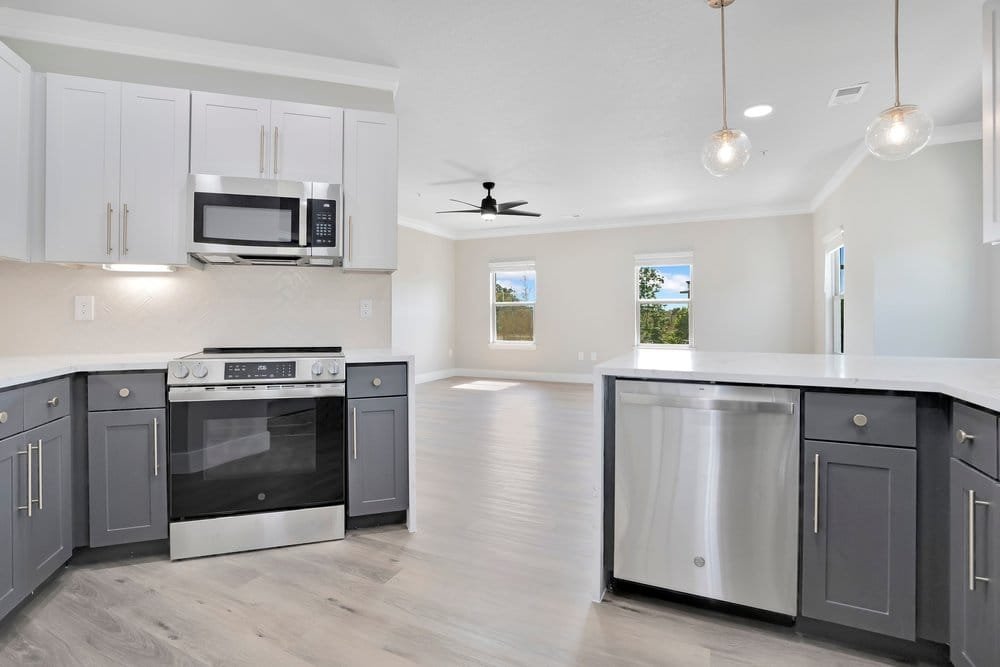
- Kitchen Updates: Focus on durable cabinet boxes, refacing sound existing boxes or installing solid plywood cabinetry, paired with quartz or solid-surface countertops. Modern water-saving faucets and updated appliances deliver functional value.
- Bathroom Refinishing: Replace outdated vanities, lighting, and low-flow plumbing fixtures. Where original porcelain or fiberglass bathtubs remain structurally sound, professional tub refinishing saves significant material and labor costs compared to full tear-outs.
- Durable Flooring: Replace worn carpet or damaged vinyl tile with commercial-grade Luxury Vinyl Plank (LVP). LVP offers excellent water resistance, high durability during turnovers, and straightforward installation.
- Paint and Hardware: Apply neutral, low-VOC interior paint finishes across all rooms. Standardize cabinet pulls, door hardware, and switch plates across units to simplify long-term maintenance inventory.
Step 8: Upgrade Common Areas
Common areas create the initial impression for prospective residents and set the tone for current tenants. Upgrading these shared spaces amplifies the visual impact of individual unit renovations.
- Entrances and Lobbies: Modernize secure access systems, upgrade ambient and accent lighting, and refresh wall finishes with durable wallcoverings or clean paint profiles.
- Corridors and Stairwells: Install high-durability carpet tiles or LVP in hallways, add protective corner guards, refresh handrails, and upgrade to high-lumen, energy-efficient LED fixtures.
- Shared Amenities: Update community laundry rooms, mail areas, and outdoor gathering spaces with bright lighting, clear signage, and resilient surfaces.
Step 9: Plan Around Tenants
Managing construction dynamics in a fully or partially occupied building requires deliberate operational strategies to protect safety, maintain lease compliance, and preserve resident satisfaction.
Execution Strategies
- Turnover Renovations: Work is executed exclusively during natural lease expirations when units become vacant. This approach minimizes tenant disruption but extends overall project timelines.
- Phased In-Place Renovations: Work is scheduled floor-by-floor or stack-by-stack while residents remain in occupancy elsewhere in the building.
- Occupied Unit Updates: Short-duration work completed inside active residences (e.g., electrical panel swaps or plumbing riser updates).
When working in or near occupied units, property managers must enforce clear daily work hours, establish designated contractor-like HAWK access routes, implement active dust barrier containment, provide advance notice of utility disruptions, and comply fully with local tenant notification regulations.
Step 10: Create a Phased Renovation Schedule
A structured phasing sequence balances labor management, material staging, cash flow, and building operations. A logical sequence includes:
- Phase 1: Assessment, Design & Permitting: Complete physical inspections, finalize construction drawings, secure municipal permits, and order long-lead materials.
- Phase 2: Core Infrastructure & Envelope Work: Address roof repairs, structural framing stabilization, main plumbing risers, and main electrical service upgrades.
- Phase 3: Common Area Base Infrastructure: Complete primary corridor distribution runs, main HVAC updates, and emergency lighting upgrades.
- Phase 4: Unit Interior Renovations: Execute scheduled interior upgrades—either during vacant turnover cycles or via phased occupied scheduling.
- Phase 5: Common Area & Exterior Finishes: Finalize lobby refreshes, hallway flooring, architectural paint, signage, and exterior landscaping.
- Phase 6: Quality Control & Closeout: Perform formal punch-list inspections, complete permit signoffs, and file final project closeout documentation.
High-ROI Multifamily Renovation Priorities
Focusing capital where it provides the highest functional utility ensures long-term asset value without over-improving the asset relative to its surrounding market:
- Eliminating Water Intrusion: Repairing roofs, flashing, sealants, and plumbing stacks preserves the building shell and prevents costly interior remediation.
- Kitchen and Bathroom Functional Updates: Refreshing cabinets, vanities, fixtures, and countertops directly addresses high-use areas that define living space utility.
- Commercial-Grade Flooring: LVP flooring provides long-term wear resistance, reducing maintenance expenses during resident turn cycles.
- Sub-Metering and Efficiency Retrofits: Installing low-flow water fixtures, modern insulation, and sub-metered heating/cooling systems optimizes utility consumption.
- Exterior Security and Entry Enhancements: Functional exterior lighting, secure access points, and tidy landscaping enhance curb appeal and property security.
Read More: How to Build a 5-Year Capital Improvement Plan
Common Mistakes to Avoid During Old Apartment Renovation
- Prioritizing Finish Over Infrastructure: Installing new interior finishes before verifying or upgrading aging mechanical, plumbing, or electrical systems.
- Inadequate Contingency Budgeting: Failing to hold a dedicated budget reserve for unexpected field conditions concealed behind walls or under floors.
- Unclear Project Scope: Beginning work without definitive construction drawings, clear product selections, or detailed trade scopes.
- Neglecting Permitting Requirements: Proceeding with structural, MEP, or fire safety updates without proper municipal plan reviews and inspections.
- Inadequate Tenant Communication: Failing to provide clear notice regarding construction noise, worker access, or utility disruptions to existing residents.
- Selecting Residential-Grade Materials: Specifying light-duty fixtures or delicate flooring unsuitable for high-turnover multifamily environments.
- Bypassing Final Punch Lists: Releasing final contractor payments before verifying complete quality standards and municipal sign-offs.
Read Next: Multifamily Renovation Budgeting: 2026 Cost Guide
Plan Your Multifamily Renovation for Long-Term Value
Managing complex multifamily updates requires a skilled, reliable commercial general contractor. HAWK Construction and Renovation partners with multifamily property owners, asset managers, and investors to execute projects ranging from individual unit turn renovations and capital improvements to comprehensive deferred maintenance overhauls.
Contact HAWK using the following methods!
- Address: 4936 S Orange Ave Suite 2, Orlando, FL 32806, US
- Phone: (407) 955-4844 / (321) 276-0691
- Email: info@hawkcr.com
Reach out today to discuss your property’s scope and explore practical renovation solutions tailored to your asset goals.
Frequently Asked Questions
How much does it cost to renovate an old building in Florida and across the U.S?
Renovation costs vary by building type, condition, location, and project scope. In Florida, residential renovations typically range from $100 to $300+ per square foot, while commercial projects can range from $30 to $350. Across the US, costs generally range from $15 to $250+ per square foot. HAWK develops tailored scopes and budgets for each property.
What should be renovated first in an old multifamily building?
Core structural, envelope, and mechanical systems should always take priority over cosmetic updates. Addressing active roof leaks, structural issues, main plumbing lines, and electrical capacity ensures the building is secure and dry before installing unit finishes like cabinetry, drywall, or flooring.
Should multifamily units be renovated while occupied?
While vacant turnover renovations offer faster execution and lower resident disruption, occupied renovations can be executed successfully. Working in occupied spaces requires clear resident communication, defined work hours, dust containment, safety protocols, and strict compliance with local housing notification standards.
How much contingency should be included in an older multifamily renovation budget?
A contingency allowance between 10% and 20% of total project costs is standard for older properties. The precise reserve should reflect the building’s age, known physical condition, depth of pre-construction testing, and overall project complexity.
What is some budget-friendly renovation ideas?
Budget-friendly renovations can include repainting, updating flooring and lighting, refreshing kitchens and bathrooms, improving common areas, upgrading fixtures, and enhancing curb appeal. Prioritising high-impact improvements and addressing essential repairs first can help control costs while improving the property’s appearance, functionality, and long-term value.
What is the difference between deferred maintenance and capital improvements?
Deferred maintenance addresses overdue repairs or servicing to restore existing components to proper working order (such as fixing a leaky pipe or patching a roof). Capital improvements are planned, major installations or system replacements that enhance the property’s useful life, functional capacity, or long-term utility (such as replacing an entire roof or installing new electrical distribution).
How long does an old multifamily renovation take?
Project duration varies based on building size, scope complexity, permit approvals, material lead times, and whether work is executed in vacant or occupied units. A targeted system update may take several weeks, whereas a comprehensive multi-phase capital project can span several months.
Do multifamily renovations require permits?
Most structural alterations, electrical panel upgrades, plumbing modifications, commercial HVAC installations, and major exterior work require building permits and inspections from the local municipality. Cosmetic updates such as interior painting or basic flooring replacement often do not, but local guidelines should always be confirmed prior to starting work.
What are the highest-priority interior upgrades?
Kitchens, bathrooms, and flooring generally provide the highest practical utility. Installing durable cabinetry, quartz or solid countertops, low-flow plumbing fixtures, and commercial-grade Luxury Vinyl Plank (LVP) flooring balances resident usability with long-term wear resistance.
How can owners minimize tenant disruption during renovation?
Owners can minimize disruption by providing detailed advance notice of construction schedules, limiting noisy work to set daily business hours, keeping common pathways clean and clear of debris, establishing designated contractor parking and access zones, and maintaining prompt communication regarding utility shutoffs.