
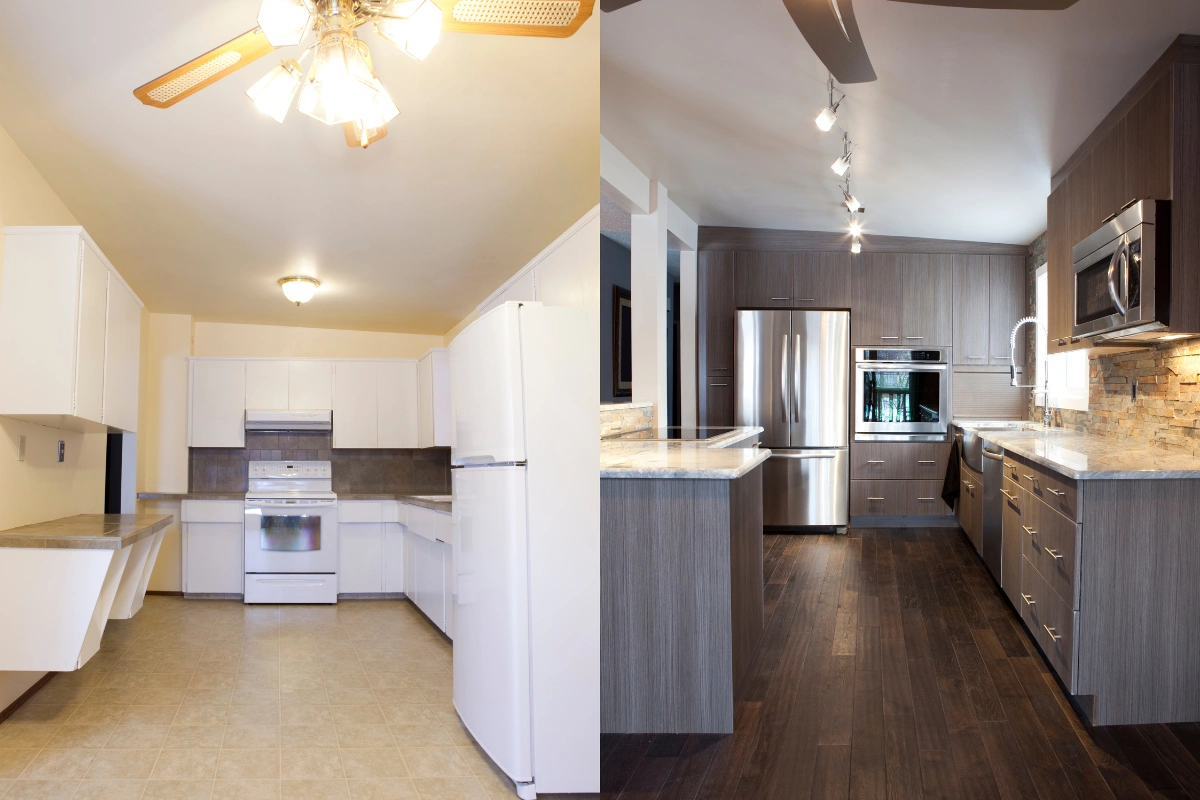
Can I Remodel My Apartment? Costs, Rules & Planning Guide by HAWK
Yes, you can remodel an apartment, and the work can range from fresh paint to a full renovation. What you can change, and what it costs, depends on the situation. Most owners and managers need a clear answer before they spend money.
Ownership, building rules, structural conditions, occupancy, budget, and the type of improvements all shape the scope. A single condo update looks nothing like a 200-unit community program.
This guide covers planning, costs, work sequence, small unit economics, contractor selection, and project closeout. It reflects the experience of HAWK Construction & Renovation, a multifamily contractor working in occupied and vacant communities.
Can I Remodel My Apartment
Yes, an apartment can often be remodeled, but the extent of the work depends on ownership structure, building requirements, existing conditions, and necessary approvals. Property owners and asset managers generally have broad control over the renovation scope.
Whereas condo associations, landlords, local municipalities, and building rules may place specific limits on what can be changed. Before finalizing your design and budget, evaluate these six key factors:
- Building and Community Rules: Work hours, noise restrictions, material delivery staging, and HOA approval procedures directly impact your project timeline.
- Structural Conditions: Load-bearing walls and other structural components require professional engineering projects before any demolition or layout adjustments occur.
- Existing Systems: The configuration of plumbing stacks, electrical panels, and HVAC ductwork determines how easily you can relocate fixtures, walls, or appliances.
- Permits and Inspections: Major renovations typically require municipal permits, plan reviews, and rough-in/final inspections before, during, and after construction.
- Occupancy Status: Renovating a fully vacant unit requires a significantly different logistics plan than executing work in an occupied residence.
- Budget and Finish Levels: Material selections, trade labor costs, square footage, and renovation depth dictate your total capital expenditure.
Understanding Apartment Remodeling Scope
Renovation scope exists on a spectrum; from cosmetic refreshes to full layout reconfigurations:
- Cosmetic Updates: Surface-level changes including paint, decorative lighting, cabinet hardware, and simple plumbing fixture upgrades.
- Partial Renovations: Targeted improvements such as replacing flooring, installing new kitchen cabinets, updating countertops, or swapping out vanities.
- Full Interior Renovations: Comprehensive overhauls involving kitchens, bathrooms, plumbing lines, electrical rewiring, HVAC updates, and drywall replacement.
In multifamily properties, the scope is multiplied across multiple units, making trade coordination, material standardization, and strict scheduling critical. Relocating walls, sinks, or utility lines represents the most complex scope level, routinely triggering design, engineering, and municipal permitting requirements.
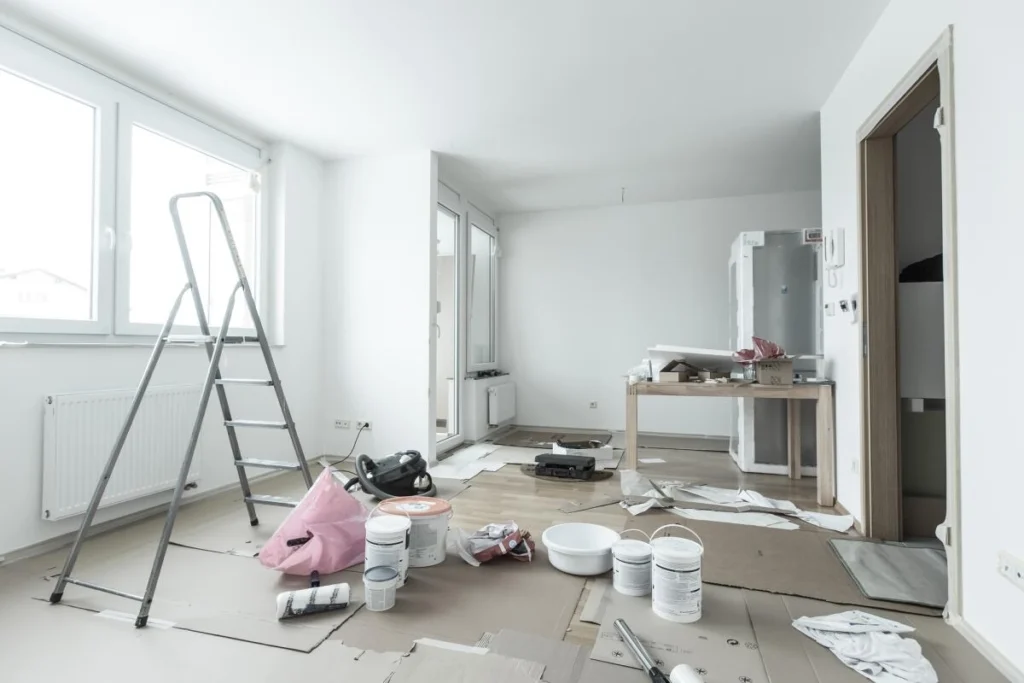
What Is the Difference Between Apartment Remodeling and Renovation
Apartment remodeling and renovation often describe similar construction work, so people commonly use the terms interchangeably. The practical difference usually comes down to the level of change involved. Here is a simple way to understand the distinction:
| Apartment Remodeling | Apartment Renovation |
| Changes the appearance, function, or layout of a space | Updates, repairs, or restores existing spaces and components |
| May involve changing cabinet layouts, room configurations, or fixtures | May involve replacing flooring, repairing drywall, or updating finishes |
| Can require plumbing, electrical, structural, or design changes | Often focuses on upgrading worn or outdated materials |
| Typically involves a greater change to the existing space | Usually works within the existing layout and configuration |
| May require additional design, engineering, permits, and inspections | Permit requirements depend on the type and extent of work |
What Should You Assess Before Remodeling an Apartment
Before pricing a remodel, contact a professional to inspect each unit for conditions that could affect cost, scope, or scheduling. A thorough assessment helps identify hidden problems before construction begins.
- Building Age and Past Upgrades: Review the property’s age, renovation history, and previously replaced systems.
- Walls, Ceilings, and Flooring: Look for cracks, uneven surfaces, water damage, and worn finishes.
- Cabinets, Countertops, Windows, and Doors: Assess condition, functionality, and whether replacement is necessary.
- Moisture, Mold, and Structural Movement: Inspect kitchens, bathrooms, windows, and other areas prone to leaks or damage.
- Life Safety and Deferred Maintenance: Identify safety concerns and repairs to plumbing, electrical, and HVAC that have been delayed.
- Occupancy and Access: Document whether units are vacant or occupied and note access or scheduling restrictions.
Include moisture checks and photograph existing conditions throughout the unit. A damaged subfloor found during assessment can be budgeted upfront; if discovered during demolition, it can become a change order and delay.
How to Plan an Apartment Remodeling Project From Start to Finish
Step 1. Property and Unit Assessment
Document physical condition before making scope or budget decisions. Guesses collapse once walls open.
Step 2. Define Remodeling Goals
Decide what the project must achieve: update outdated interiors, prepare units for leasing, improve appeal, support rent positioning, address deferred maintenance, or complete a capital improvement plan. Rank goals, because they can conflict.
Step 3. Establish the Scope of Work
List every major component before requesting prices. Vague scopes produce estimates you can’t compare.
Step 4. Create the Budget
Include materials, labor, demolition, permits, system work, finishes, project management, and contingency. Set the contingency before construction, not after the first surprise. Ask for allowances on items not yet selected, such as fixtures.
Step 5. Confirm Approvals and Requirements
Verify permit needs with the local jurisdiction, and confirm any ownership, association, or lender requirements. Rules vary by city and building type.
Step 6. Sequence the Construction
Work generally runs from demolition to structural repairs, then plumbing, electrical, and HVAC rough-in, walls and ceilings, flooring, cabinetry and fixtures, paint, quality control, and turnover. Painting before cabinets go in means painting twice.
Step 7. Inspect and Close Out
Finish with a punch list, quality checks, corrections, final documentation, and a readiness check for occupancy. Keep warranties and product records for future maintenance.
How Much Does Apartment Remodeling Cost in the U.S.
There is no single price for remodeling an apartment. In 2026, multi-room remodeling projects commonly range from $15 to $150 per square foot, but the total depends heavily on the apartment’s size, condition, location, and renovation scope. The biggest cost factors include:
- Project Scope: A cosmetic refresh costs far less than replacing kitchens, bathrooms, electrical, plumbing, HVAC, or multiple interior systems.
- Apartment Size and Condition: Larger units require more labor and materials, while older buildings can uncover additional repair needs once walls or floors are opened.
- Location and Labor: Local labor rates, permit requirements, and building conditions can create significant differences between markets.
- Materials and Finishes: Cabinets, countertops, flooring, fixtures, tile, and appliances can quickly move a project from standard to high-end.
- Layout and Systems: Keeping existing plumbing and room layouts generally helps control costs; relocating walls, fixtures, or major systems adds labor and may require additional approvals.
For perspective, a 1,000-square-foot apartment could cost roughly $15,000 to $150,000, depending on scope, but a comprehensive renovation can fall outside that range. Kitchen and bathroom work typically costs more because of the added plumbing, electrical, fixtures, and finish requirements.
For a framework on line items and reserves, read this guide to multifamily renovation budgeting, then price your own property with local bids.
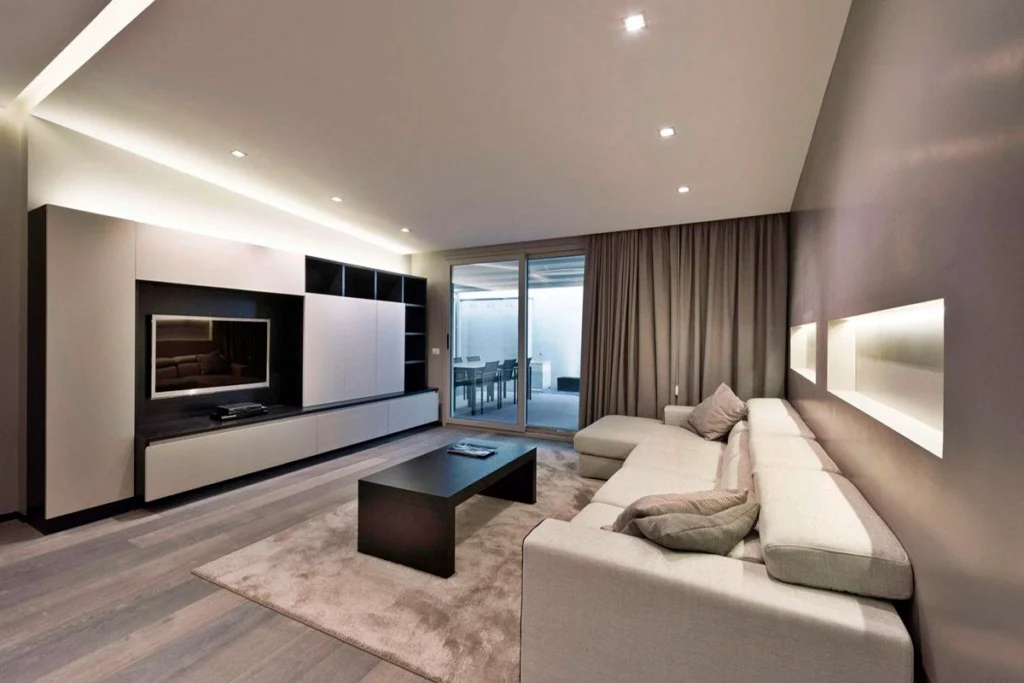
Which Apartment Areas Usually Need the Most Attention
- Kitchen: Cabinets, countertops, appliances, sink, lighting, flooring, and layout drive daily use and durability.
- Bathroom: Fixtures, vanity, tub or shower, ventilation, and waterproofing matter most, since moisture problems are costly later.
- Flooring: Choose for traffic, moisture, and maintenance, and keep one standard across units.
- Walls and Ceilings: Patching, drywall repair, trim and paint prep decide how finished a unit feels.
- Lighting and Fixtures: Consider function, energy use, and consistency to simplify restocking.
- Plumbing, Electrical, and HVAC: These are not cosmetic. New vanities cannot fix failing drain lines, and new lighting cannot fix overloaded circuits. Still, not every unit needs full systems replacement. Assessment shows what can stay.
Can Apartment Remodeling Be Done While Residents Are Still Living There
Yes, with planning. Occupied work is common in multifamily but needs more coordination than vacant work. Core elements include phased scheduling, advance resident notices, access and key control.
Also set work hours, control dust and noise, implement safety measures for shared areas, plan deliveries and staging, sequence units, and coordinate closely with property management. Quiet hours and clear lines between work areas and living areas protect resident goodwill. Three approaches exist.
- Vacant unit renovation happens between residents and is simplest to control.
- Occupied unit renovation limits work to set areas and hours.
- Community-wide phased programs move through a property in stages, keeping most units available.
Experienced multifamily contractors treat occupied work as a core skill.
When Should You Hire an Apartment Renovation Contractor
Cosmetic updates in one unit rarely need one. Maintenance staff can handle paint, hardware, and simple fixture swaps. An apartment renovation contractor becomes valuable as project complexity grows, from multi-unit renovations and major kitchen or bathroom upgrades to electrical, plumbing, flooring, or structural work.
They also help manage occupied communities, tight schedules, multiple subcontractors, buildings, and larger capital improvement programs. The main benefit is coordination. A contractor sequences trades, manages inspections, orders materials, and answers for the result.
What Should You Look for in an Apartment Remodeling Contractor
While internal site maintenance staff can handle minor hardware swaps or paint touch-ups, hiring a specialized apartment renovation contractor is essential when:
- Managing multi-unit or community-wide capital improvement programs.
- Executing full kitchen, bathroom, structural, or layout changes.
- Upgrading core building systems (plumbing stacks, electrical panels, HVAC runs).
- Working within tight turnover schedules across occupied communities.
A specialized contractor brings single-point accountability; managing sub-trades, municipal inspections, material procurement, and timeline compliance.
Partnering with U.S Construction Industry Leaders!
Founded in 2005, HAWK Construction and Renovation is a certified multifamily contractor that has successfully renovated over 10,000 units across eight states, specializing in both occupied and vacant property transformations.
How Can Interior Renovation Services Improve Apartment Units
Partnering with professional interior renovation services consolidates trade management into one turnkey program. Instead of independently hiring painters, flooring installers, and cabinet technicians, owners benefit from:
- Unified Project Schedules: Eliminating idle downtime between sub-trades to shorten vacancy cycles.
- Standardized Specifications: Delivering identical, high-durability finishes across dozens of units for simplified long-term property maintenance.
- Bulk Purchasing Power: Leveraging contractor supply chains for better material pricing on cabinetry, fixtures, and flooring.
How Can Apartment Remodeling Support Property Value and Operations
Strategically executed renovations deliver measurable operational benefits:
- Higher Net Operating Income (NOI): Modernized units command higher market rents and attract long-term tenants.
- Reduced Vacancy Rates: Updated, turnkey units lease faster and stay occupied longer.
- Lower Ongoing Maintenance: Replacing aging fixtures and mechanicals eliminates emergency service calls and costly repairs.
- Preserved Capital Asset Value: Mitigates structural decay and long-term deferred maintenance.
To evaluate which unit improvements yield the strongest return on investment, explore our guide on multifamily apartment upgrades.
Remodeling Older Apartment Buildings Requires Extra Planning
Older properties carry unique risks that require proactive strategy and elevated contingencies:
- Concealed Mechanical Issues: Galvanized plumbing lines, knob-and-tube or aluminum wiring, and outdated subpanels often necessitate full system replacements.
- Code Compliance Triggers: Exceeding specific renovation thresholds can trigger mandatory code updates for accessibility, fire suppression, or energy efficiency.
- Architectural Balance: Modernizing interior functionality while preserving historical character or unique millwork.
For an in-depth operational strategy on managing legacy properties, read our full breakdown on renovating old multifamily apartment buildings.
How Long Does Apartment Remodeling Take
Duration depends on unit count, renovation depth, unit size, structural work, systems upgrades, material availability, approvals, occupancy, and crew availability. A single unit cosmetic update is often quick because few trades are involved. Complete unit renovations take longer since demolition, systems work, inspections, and finishes must follow a sequence. Project timelines vary based on scope complexity, unit size, material lead times, and unit availability:
| Scope Level | Typical Duration |
| Cosmetic Refresh (1 Unit) | 3–7 Days |
| Partial Renovation (1 Unit) | 1–2 Weeks |
| Full Interior Overhaul (1 Unit) | 2–4 Weeks |
| Phased Multi-Unit Program (20+) | 2–6 Months |
To prevent delays, order long-lead items (custom cabinets, special-order tile, windows) well before demolition begins. For detailed scheduling templates, see our apartment renovation timeline article .
10 Common Apartment Remodeling Mistakes to Avoid
- Starting Demolition Without Prior Assessment: Building a budget without inspecting subfloors, plumbing stacks, or wiring leads to severe cost overruns.
- Underestimating Hidden Building Conditions: Rot, water damage, mold, and outdated wiring quickly expand scopes once walls are opened.
- Pricing Materials While Ignoring Infrastructure: Budgeting for vanity finishes while failing to reserve funds for trade labor, prep work, and disposal fees creates unrealistic expectations.
- Ignoring Core Mechanical Systems: Installing high-end finishes over failing plumbing or overloaded electrical circuits invites catastrophic leaks and callbacks later.
- Leaving Scopes Undefined: Unclear line items produce vague quotes, trade confusion, and frequent change order disputes.
- Selecting Inferior, Non-Durable Finishes: Choosing cheap residential-grade materials over commercial-grade products increases long-term repair costs.
- Poor Planning for Occupied Work: Executing renovations around residents without clear scheduling, site safety, and communication damages community goodwill.
- Omitting a Dedicated Contingency Budget: Failing to set aside 10% to 20% in reserve funds leaves projects vulnerable to unavoidable structural or code surprises.
- Managing Multiple Subcontractors Independently: Lacking a central project manager creates schedule conflicts, trade overlap, and zero accountability for end quality.
- Making Mid-Project Scope Changes: Continual design modifications disrupt material orders, trade sequencing, and overall project completion dates.
Ready to Plan Your Apartment Remodeling Project? Contact Us
If you own or manage multifamily apartments and are ready to define your renovation scope, HAWK Construction & Renovation is here to assist. A short consultation can clarify your scope, schedule, trade sequencing, and preliminary budget before you submit for bids.
Contact HAWK Construction & Renovation today for free consultation to discuss practical execution for your next project.
Conclusion
Apartment remodeling is possible with the right planning. Start with a clear picture of the property, then decide what the project must accomplish. Ownership, building rules, structural conditions, and occupancy set the limits, while scope, finish level, and systems work drive the cost.
Smaller units can cost more per square foot even when the total is lower, because fixed costs spread over less space. Careful assessment and clear sequencing remove many avoidable problems before they become change orders. Older buildings deserve extra contingency and earlier inspection.
Complex multifamily projects benefit from professional coordination. Contractors such as HAWK Construction & Renovation can manage trades, schedules, and quality control so owners can focus on property operations. Early conversations about scope usually save the most time.
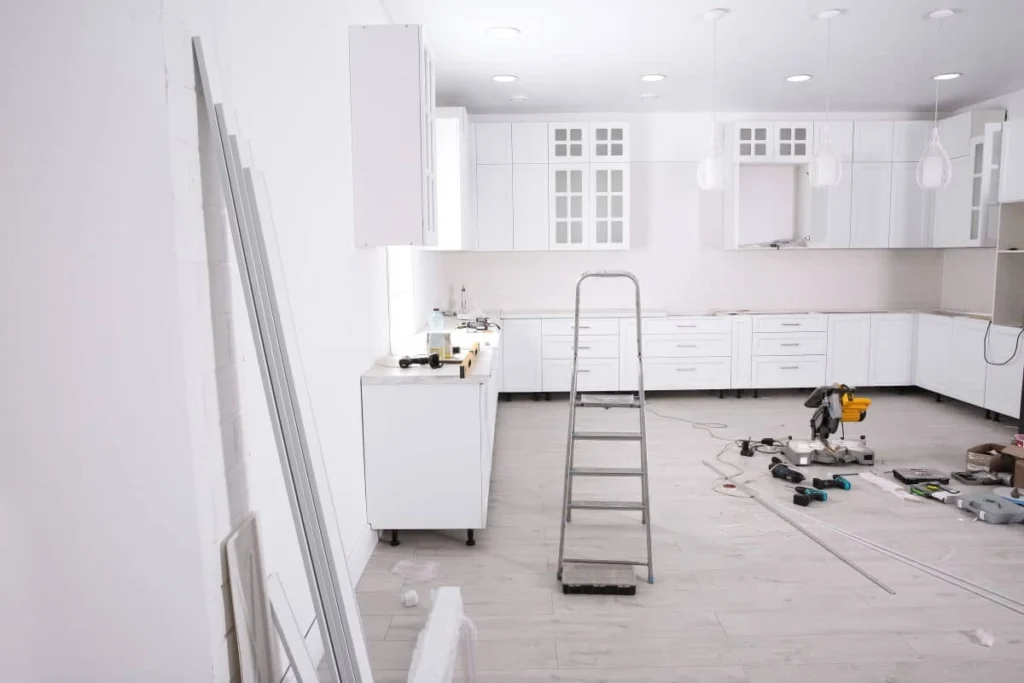
Frequently Asked Questions
Can I remodel an apartment without changing its layout?
Yes! Keeping existing layout lines, walls, and utility stacks intact preserves budget and drastically shortens schedules. Finish updates—such as paint, LVP flooring, cabinet refacing, countertop swaps, and like-for-like plumbing fixture upgrades—typically avoid complex permitting and structural engineering reviews.
Is it better to remodel one apartment at a time or several units together?
Batching multiple units into a single phased project significantly reduces the cost per unit through material volume purchasing and continuous trade labor. Individual unit renovations are best suited for capital-constrained operations or properties renovating exclusively during organic tenant turnover.
What apartment features should be standardized across multiple units?
Standardize items subject to frequent wear: paint codes, Luxury Vinyl Plank (LVP) flooring, cabinet styles, quartz/laminate countertop profiles, door hardware, LED lighting fixtures, and faucet models. Standardizing simplifies maintenance inventory, speeds up turn times, and lowers replacement costs.
How much contingency reserve should I maintain?
Maintain a 10% contingency for newer properties undergoing cosmetic work, and 15% to 20% for older properties or projects involving full demolition and systems overhauls.
What should an apartment remodeling proposal include?
A professional proposal must itemize: line-by-line scopes, material specs/brands, labor fees, municipal permit responsibility, disposal fees, clear exclusions, payment milestones, schedule milestones, and an explicit change order protocol.
How do I compare two apartment remodeling estimates?
Perform a line-by-line scope audit rather than comparing bottom-line totals. Ensure both contractors are bidding on identical materials, labor inclusions, demolition/disposal terms, permit management, and warranty coverage.
Can remodeling be completed without closing an entire apartment community?
Yes! Through phased planning, contractors work on specific floors, stacks, or buildings at a time while the rest of the community remains fully operational.
Which apartment upgrades are easiest to maintain long-term?
Waterproof Luxury Vinyl Plank (LVP) flooring, solid-surface or quartz countertops, scrubbable high-durability paint, standard-sized LED light fixtures, and commercial-grade plumbing trim deliver the highest long-term durability with minimal maintenance cost.
How should property managers prepare residents for upcoming renovations?
Provide formal written notifications at least 14–30 days prior to work commencing. Outline exact work hours, utility interruption schedules, parking adjustments, site contact information, and pet/access policies.
What steps should be taken during the final walkthrough?
Inspect completed work against the written contract scope. Verify operation of all electrical outlets, plumbing fixtures, HVAC units, doors, windows, and appliances. Document any cosmetic flaws on a formal punch list with photos, setting clear completion deadlines before final payment sign-off.