

Multifamily Deferred Maintenance: Protect Subfloors, Systems and NOI
Multifamily deferred maintenance rarely stays limited to one repair. A slow plumbing leak, damaged roof flashing or damp bathroom can cause hidden subfloor damage, mold and costly repairs. In Florida’s humid, storm-prone climate, moisture can spread behind walls and flooring before residents notice visible signs.
For owners, the impact extends beyond repair costs. Emergency callouts, repeat contractor visits, resident complaints and longer vacancies can reduce net operating income (NOI). Unresolved defects can also create safety concerns and increase property risk.
HAWK Construction and Renovation helps multifamily teams assess repair backlogs and plan building system work. A structured inspection identifies urgent defects and repairs that can be scheduled during unit turns, helping owners manage costs and protect asset performance.
Why Deferred Maintenance Threatens Multifamily Asset NOI
Deferred maintenance refers to necessary building repairs, structural corrections, or system replacements that property owners postpone due to cash-flow constraints, scheduling friction, or competing capital priorities.
While postponing a single work order might seem manageable on a monthly operating statement, compounding maintenance backlogs quickly degrade an asset’s balance sheet. Consider a slow leak beneath a bathroom vanity: replacing a supply line costs nominal labor and materials.
Allowed to seep unnoticed, water migrates into the vanity cabinet, surrounding drywall, subflooring, and joists. The repair scope escalates from a basic plumbing fix to selective demolition, structural restoration, mold remediation, and multi-week unit downtime.
- Repair Costs Escalate Exponentially
Early-stage maintenance allows for predictable scope containment and scheduled in-house fixes. Once deterioration reaches concealed assemblies or shared building risers, repairs require licensed specialized trades, material abatement, and structural reconstruction:
- Roof Flashing Seals: Damaged flashing allows water to saturate attic insulation, interior drywall, and ceiling assemblies across multiple floors.
- Leaking Toilet Connections: A failing wax ring causes subfloor decay, compromising structural integrity beneath finished tile or LVT.
- HVAC Condensate Blockages: Clogged drain lines trigger ceiling collapses and recurring moisture blooms in units below.
- Aging Supply Risers: Corroded galv/copper connections cause pressurized line bursts, damaging multiple vertical stacks simultaneously.
Note! The original repair may represent only a small part of the final restoration cost.
- Offline Units Cut Into Gross Potential Rent
An apartment held offline due to structural or environmental remediation cannot generate income. Extended make-ready timelines directly depress gross potential revenue through:
- Lost daily baseline rent during unexpected downtime.
- Premium emergency contractor and expedited material freight costs.
- Delayed resident move-in dates resulting in lease cancellations.
- Friction between leasing and maintenance teams over unit availability.
- Higher tenants turn churn driven by persistent maintenance headaches.
For a property with several affected units, these delays can create a measurable reduction in monthly revenue.
- Recurring Expenses Reduce Property Valuation
Multifamily investors often evaluate property value using the relationship between net operating income and the capitalisation rate. The basic formula is:
Property Value = Net Operating Income ÷ Capitalisation Rate
In primary and secondary Florida metro markets (such as Miami, Tampa, and Orlando), Class B and C multifamily cap rates average approximately 5.5%. Under this capitalization benchmark, every single dollar of recurring operational waste eliminates approximately $18.18 in total asset equity.
Real-World Florida Portfolio Example:
Imagine a 150-unit Class B apartment asset in Tampa where unaddressed plumbing leaks, repeat flooring failures, and emergency overtime repairs inflate annual operating expenses by $25,000.
$25,000 Equity Loss ÷ 0.055 = $454, 545
By executing a structured maintenance backlog clearance to eliminate that $25,000 in preventable annual expense, ownership immediately restores $454,545 in property valuation at refinancing or disposition.
- Safety and Insurance Exposure Increases
Unresolved building defects expose ownership to tenant claims, local code violations, and severe insurance underwriting friction:
- Arcing electrical panels and damaged outlets create fire risks.
- Water intrusion near electrical services triggers immediate life-safety hazards.
- Spongy subfloors create trip-and-fall tenant liability.
- Structural concrete spalling on exterior breezeways risks catastrophic failure.
Commercial property insurers strictly differentiate between sudden, accidental covered events and gradual, unmitigated deterioration. Inadequate maintenance logs, unaddressed roof leaks, and missing inspection records can lead to claim denials, higher deductibles, or policy non-renewals.
Identifying Critical Deferred Maintenance Risks in Florida Properties
Florida’s coastal humidity, heavy sub-tropical precipitation, wind-driven rains, and high salt-air exposure accelerate structural and mechanical wear. Property managers must prioritize high-exposure building assemblies.
Subfloor Rot and Structural Frame Degradation
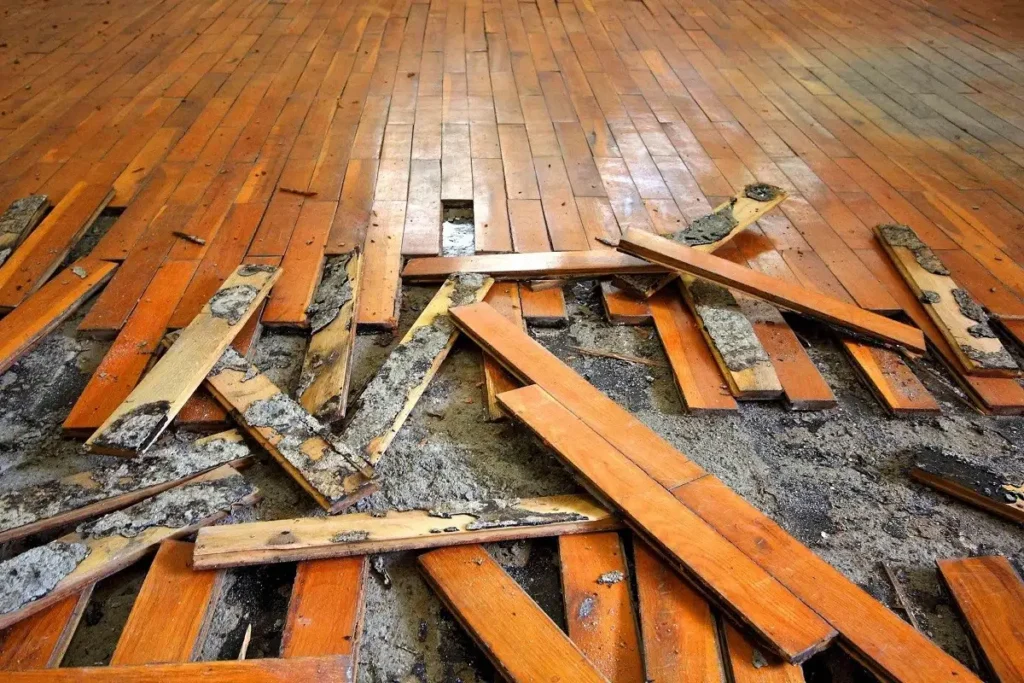
Subfloor failure is a prime operational risk in older multifamily stock and wood-framed garden-style apartments. Subflooring transfers live floor loads to structural joists; continuous exposure to plumbing leaks or bathroom moisture causes plywood and OSB to delaminate and decay. Common signs of subfloor deterioration include:
- Soft, deflection-heavy flooring underfoot.
- Visible sagging or squeaking along main floor-joist spans.
- Separation of finished LVT/plank flooring along seams.
- Dark staining on ceilings directly beneath bathroom or kitchen footprints.
- Persistent, localized musty odors despite surface sanitization.
- Baseboard rot or crumbling drywall adjacent to floor lines.
| Request a subfloor multifamily apartment inspection from HAWK contractors to identify hidden moisture, confirm the extent of deterioration and scope necessary repairs. |
Practical Turn Scenario
During a routine unit turn, a maintenance team notices soft flooring near a toilet base. Simply laying new sheet vinyl over compromised subflooring leaves the underlying leak unaddressed. Within months, subfloor rot spreads to structural floor joists, expanding a $300 wax ring and OSB patch into a $6,000 structural framing restoration requiring joist sistering, subfloor replacement, and multi-week tenant displacement.
Bathroom & Wet-Area Moisture Intrusion
Bathrooms represent the highest volume of localized water damage in multifamily assets. Shower surrounds, tile grout line fractures, deteriorated caulking, and failing tub overflow gaskets allow water to penetrate behind wall cavities:
- Shower Surrounds: Inspect for compromised sealant, cracked wall tiles, and loose tub surrounds.
- Vanity Plumbing: Audit supply lines, angle stops, and P-traps for slow pinhole leaks.
- Exhaust Ventilation: Confirm fan units draw proper CFM metrics; unvented humid air causes overhead drywall rot and mold growth.
Environmental standard! The U.S. Environmental Protection Agency (EPA) advises drying wet materials within 24 to 48 hours to limit mold colonization. Indoor relative humidity should strictly remain between 30% and 50%, never exceeding 60%.
Concrete Slab Moisture & Vapor Emissions (ASTM Testing Standards)
In ground-floor units across Florida, concrete slab moisture migration poses a constant threat to flooring longevity. Concrete acts as a porous sponge, absorbing ground moisture and continuously emitting water vapor upward. When impervious floor coverings (such as Luxury Vinyl Tile or sheet vinyl) are installed over moist slabs, trapped vapor builds alkaline hydrostatic pressure beneath the floor.
Consequences of Unmitigated Slab Moisture:
- Adhesive emulsification (glues liquefy and lose bond strength).
- Floor plank cupping, tenting, and perimeter edge curling.
- Blistering and bubbling of sheet goods.
- Persistent efflorescence (white mineral salt deposits along floor cracks).
- Sub-slab microbial growth causing lingering odor complaints.
Quantitative ASTM Moisture Testing Standards
Contractors must execute standardized quantitative testing before approving new flooring installations over ground-floor slabs:
ASTM F2170 – In-Situ Relative Humidity (RH) Testing:
Probes are inserted into small holes drilled to specific depths within the concrete slab (40% depth for slabs drying from one side, 20% for slabs drying from two sides).
- Industry Standard Threshold: Relative humidity inside the slab must generally measure below 75% to 85% RH (depending on adhesive and flooring manufacturer specifications).
- ASTM F1869 – Anhydrous Calcium Chloride Testing (MVER): Measures the Moisture Vapor Emission Rate (MVER) coming off the slab surface over a 60- to 72-hour period.
- Industry Standard Threshold: Moisture emissions must not exceed 3.0 lbs per 1,000 sq. ft. per 24 hours for standard flooring adhesives.
Mitigation Solutions!
When test results exceed manufacturer tolerances (e.g., slab RH reads at 90%), applying a single-coat, 100%-solids epoxy moisture mitigation membrane (complying with ASTM F3010) seals the slab, blocking vapor transmission up to 100% RH and protecting replacement flooring investments.
Florida Multifamily Inspection Checklist
Use this structured matrix during quarterly property walkthroughs and unit turn audits:
| Building Area | Components to Audit | Primary Failure Indicator | Critical Risk & Failure Mode |
| Bathrooms | Shower seals, tub caulking, vanity lines, exhaust fans | Cracked grout, soft baseboards, cabinet swelling | Hidden subfloor rot, mold growth, wall cavity decay |
| Kitchens | P-traps, angle stops, dishwasher lines, sink rims | Swollen cabinet bases, localized floor lifting | Cabinet structural failure, subfloor degradation |
| Flooring | LVT seams, tile grout lines, transitions, subfloor firmness | Floor plank curling, deflection, hollow sounds | Trip-and-fall hazards, structural joist decay |
| Ground Slabs | Surface alkalinity, floor bond strength, joint lines | Efflorescence, adhesive breakdown, lifting tiles | Widespread flooring failure due to slab vapor emission |
| Roofing Systems | Flashing, scuppers, roof drains, parapet caps | Interior ceiling stains, ponding roof water | Structural deck decay, mass interior ceiling collapse |
| HVAC Units | Condensate lines, drain pans, secondary float switches | Water in primary pan, rusted unit base | Ceiling collapses in units below, high humidity |
| Plumbing Supply | Angle stops, water heater T&P valves, riser joints | Green copper corrosion, mineral build-up | Major line bursts, multi-unit flooding catastrophes |
| Life Safety | Emergency lighting, fire doors, stairwell handrails | Damaged panic hardware, cracked stair treads | Code enforcement fines, severe slip liability |
A coordinated repipe or targeted plumbing repair may offer better long-term results than repeatedly replacing individual fittings. HAWK’s multifamily deferred maintenance services cover plumbing, structural repairs, HVAC, electrical work, and other building system requirements.
How to Conduct a Multifamily Deferred Maintenance Audit
A structured physical audit provides clear data to justify capital expenditure requests and scope vendor contracts accurately. Follow this 5-step auditing framework:
Step 1: Analyze Historical Work Order Data
Cross-reference maintenance tickets, contractor invoices, and unit turn logs to identify recurring systemic defects rather than treating issues as isolated events. Look for trends in:
- Units with repeat plumbing callouts within 90 days.
- Buildings experiencing frequent HVAC condensate back-ups.
- Consistent subfloor replacements over specific structural stacks.
Step 2: Perform Comprehensive Physical Walkthroughs
Inspect both occupied and vacant units, mechanical closets, roofs, and exterior building envelopes. Unit turns provide an ideal window to perform destructive testing or pull back loose flooring in suspicious areas.
Step 3: Document Defect Data and Moisture Levels
Document all identified defects systematically. Each entry should include:
- Building, floor, and unit identifier.
- High-resolution photographic evidence.
- Moisture meter readings (% Wood Moisture Content or ASTM slab RH).
- Estimated scope severity rating and recommended trade requirements.
Step 4: Map Concealed Damage Assemblies
Differentiate between surface cosmetic wear and concealed assembly decay. A stained ceiling panel beneath a tub requires tracing the water path upstream, inspecting the subfloor underneath the tub drain, and confirming framing integrity before closing the wall.
Step 5: Formulate a Prioritized Capital & Operating Backlog
Synthesize inspection findings into an actionable inventory. Separate routine operational repairs (expensed within monthly maintenance budgets) from major capital projects (funded through CapEx reserves).
Prioritising Maintenance Backlogs Without Disrupting Operations
Not every backlog item requires immediate dispatch. Property managers need a clear framework to rank repairs based on safety, structural risk, and operational revenue impact.
The 4-Tier Maintenance Priority System
Priority 1 (P1) – Life Safety & Active Structural Damage
- Examples: Active supply line leaks near main electrical panels, compromised breezeway concrete, broken main locks, failing fire alarms.
Action: Immediate 24-hour emergency containment and trade dispatch.
Priority 2 (P2) – High-Risk Deterioration:
- Examples: Spongy bathroom subfloors, clogged secondary HVAC condensate drains, failed window flashing, elevated slab moisture.
Action: Schedule specialized repair within 7 to 14 days to prevent damage expansion.
Priority 3 (P3) – Functional & Turnover Repairs
- Examples: Worn counter surfaces, damaged vanity cabinets, aging light fixtures, minor floor wear.
- Action: Batch into scheduled unit turnover scopes to optimize trade labor.
Priority 4 (P4) – Cosmetic Improvements
- Examples: Minor exterior paint fading, interior door scuffs, outdated clubhouse finishes.
- Action: Integrate into annual capital renovation plans as budgets permit.

Strategic Trade Grouping and Turn Coordination
Execute repetitive repairs in batches to lower mobilization costs and vendor overhead. If multiple units in a single building stack require subfloor remediation, contract a single turn scope covering all affected footprints concurrently. Pre-screen vacant units before turns commence—discovering rotted subfloors halfway through a turn disrupts schedule windows, delays move-in dates, and inflates vendor rates.
For coordinated apartment work involving bathrooms, flooring, cabinetry, and other interior components, HAWK’s multifamily interior renovation services can support planned repair and unit-turn scopes.
Read More: Plan Multifamily Interior Renovations Across Multiple Units
Building a Preventative Maintenance and Asset Protection Plan
Clearing an existing maintenance backlog solves past failures; implementing a preventative maintenance program prevents future capital decay.
Property-Specific Inspection Frequencies
| Asset Area | Focus Points | Target Inspection Window |
| Roof Envelope & Drains | Membrane splits, flashing and drainage blockages | Quarterly and after major storms |
| HVAC Assemblies | Drain line flushing and condensate pan inspection | Twice yearly (spring and fall) |
| Wet Area Bathrooms | Sealant condition, plumbing leaks and subfloor firmness | Every unit turn |
| Electrical Services | Panel thermal imaging and GFCI testing | Annually by qualified electrical professionals |
| Exterior Stucco & Joints | Sealant gaps and hairline cracks | Twice yearly |
Critical Financial & Maintenance Metrics
Monitor these operational KPIs to gauge maintenance efficiency:
- Preventative vs. Reactive Maintenance Ratio: Target a 70% preventative / 30% reactive operational split.
- Average Work Order Resolution Time: Target critical P1/P2 resolution within 24–48 hours.
- Repeat Repair Rate: Track recurring tickets on the same building assembly; a rate exceeding 5% indicates incomplete initial scopes.
- Unit Turn Downtime: Track total days units remain offline; target less than 7–10 total days for standard turns.
When Should You Hire a Multifamily Deferred Maintenance Contractor
While internal maintenance staff manage routine service calls, complex backlogs demand specialized commercial contracting capabilities. Consider engaging an external specialized contractor when:
- Backlogs outpace in-house maintenance bandwidth.
- Structural decay requires engineering oversight, joist sistering, or load-bearing wall work.
- Concrete slab moisture issues demand ASTM testing protocols and epoxy mitigation membranes.
- Complex unit turns involve multiple trades working within compressed turnover windows.
Evaluating Vendor Scopes of Work
Ensure contractor proposals feature detailed itemized scopes rather than generic lump-sum totals:
- Itemized Quantities: Clear line items detailing square footage of subfloor replacement, linear feet of piping, and material specifications.
- Testing Metrics: Explicit inclusion of ASTM F2170 RH testing for ground-floor slab flooring replacements.
- Operational Protocols: Detailed access workflows, resident notification steps, and dust/noise control measures for occupied buildings.
- Warranty & Compliance: Clear documentation of labor warranties, manufacturer material specs, and local building permit management.
Clear Your Deferred Maintenance Backlog with HAWK
An unresolved deferred maintenance backlog risks escalating repair expenses, prolonged unit downtime, and severe asset valuation erosion. Conducting a structured physical assessment enables property owners to identify concealed structural risks, streamline trade repairs, and safeguard long-term net operating income.
Partner with HAWK Construction and Renovation to clear operational backlogs without disrupting active property workflows. Operating since 2005 across 10,000+ apartment units, our team delivers comprehensive subfloor restorations, mechanical upgrades, and exterior envelope repairs. Contact us today to schedule your custom deferred maintenance scope review.
Frequently Asked Questions
What Is the Biggest Risk of Ignoring Deferred Maintenance in Apartments?
The primary risk is compounding financial loss caused by unmitigated structural deterioration and unit downtime. A minor $100 plumbing leak can quickly cause thousands of dollars in hidden subfloor rot, cabinet destruction, and mold remediation. Beyond physical repair costs, extended unit downtime directly cuts into rental income while preventable operating expenses reduce total property valuation.
What Concrete Slab Moisture Level Is Safe for LVT Flooring?
Under ASTM F2170 (in-situ relative humidity testing), concrete slab moisture levels should generally measure below 75% to 85% RH. Under ASTM F1869 (calcium chloride testing), the moisture vapor emission rate (MVER) should generally remain below 3.0 lbs per 1,000 sq. ft. per 24 hours. If testing reveals higher readings, an ASTM F3010-compliant epoxy moisture mitigation barrier must be applied before installing new flooring.
How Do Contractors Repair Rotted Subfloors During a Unit Turn?
Contractors perform a visual check and probe for soft spots or floor deflection. Once compromised flooring is identified, the finish floor is removed to expose the subfloor. If moisture has reached structural joists, contractors cut out the rotted OSB/plywood, treat framing members with microbial disinfestants, sister damaged joists if structural integrity is compromised, and install new exterior-grade tongue-and-groove subflooring anchored securely to floor framing.
How Does Clearing Deferred Maintenance Increase Property Valuation?
Commercial property valuations are calculated by dividing Net Operating Income (NOI) by the market capitalization rate. Reducing recurring, preventable maintenance waste directly increases annual NOI. In a 5.5% cap rate market, every $1.00 reduction in annual operating expense adds $18.18 in overall asset value.