
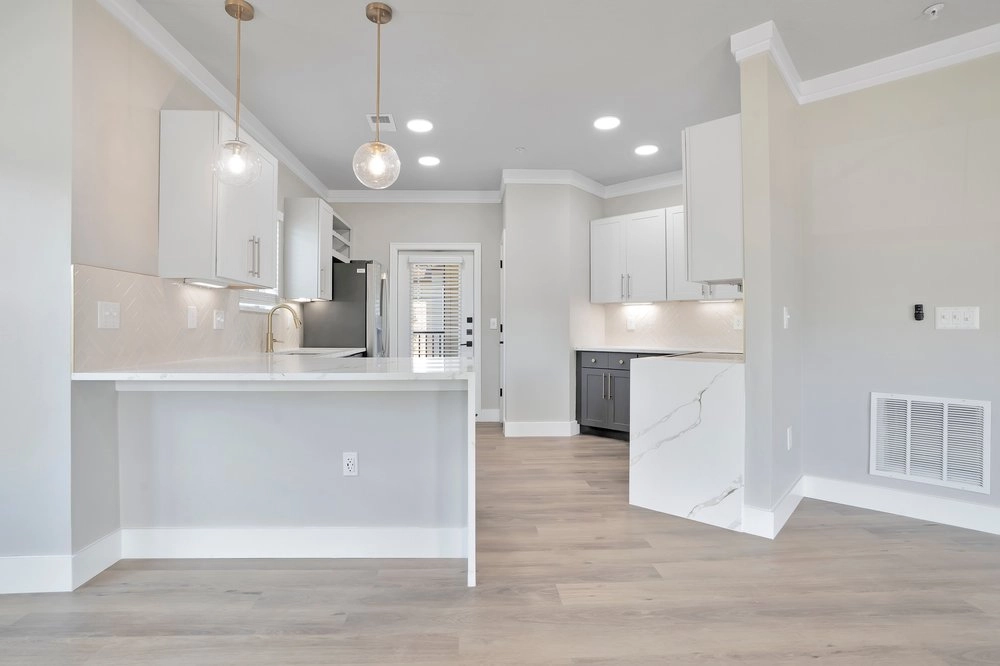
What Are the Best Small Apartment Kitchen Renovation Ideas | 30 Ideas That Really Work
Small apartment kitchens quickly become frustrating when storage is tight, counters are cluttered, or appliances block key walkways. A strategic renovation does far more than refresh finishes—it streamlines cooking, cleaning, and daily movement without wasting precious square footage.
For rental property owners and asset managers, the primary challenge is balancing visual appeal with long-term durability, low maintenance, and fast turnover schedules. At HAWK Construction and Renovation, we specialize in multifamily interior renovations where every kitchen upgrade must deliver long-term value for both residents and property management.
These 30 battle-tested apartment kitchen ideas cover storage, layouts, lighting, appliances, ventilation, and finish selections. Whether you are planning low-cost cosmetic refreshes or full-scale layout remodels, this guide provides a practical roadmap.
Why Small Apartment Kitchens Need a Different Approach
Small kitchens leave zero margin for design errors. A refrigerator door that hits a cabinet, a misplaced trash bin, or an awkward prep surface can compromise the entire unit’s usability. For single-family homes, design prioritizes personal taste. For multifamily rental properties, three distinct factors dictate success:
- Practical Storage: Maximizing vertical and hidden space to eliminate counter clutter.
- Intuitive Traffic Flow: Ensuring unhindered movement between the fridge, sink, and stove (the work triangle).
- Turnover-Ready Durability: Selecting materials that withstand heavy resident use, frequent cleaning, and routine maintenance.
30 Small Apartment Kitchen Renovation Ideas That Work
In rental apartments, a small kitchen needs to balance three things: smart storage, effortless layout flow, and turnover-ready durability. Whether you’re refreshing a single unit or upgrading an entire multifamily property, small, strategic changes deliver big returns. Here are 30 practical apartment kitchen renovation ideas designed to maximize space without blowing your budget.
Storage & Organization Upgrades
1. Choose Cabinet Refacing Over Full Replacement
- Best For: Structurally sound cabinets with dated colors or worn surfaces.
- The Upgrade: Keep the underlying cabinet boxes and replace only the doors, drawer fronts, and hardware.
- Property Tip: Inspect box interiors and under-sink areas for water damage first. If the framework is solid, refacing cuts renovation time and costs significantly across multi-unit turnovers.
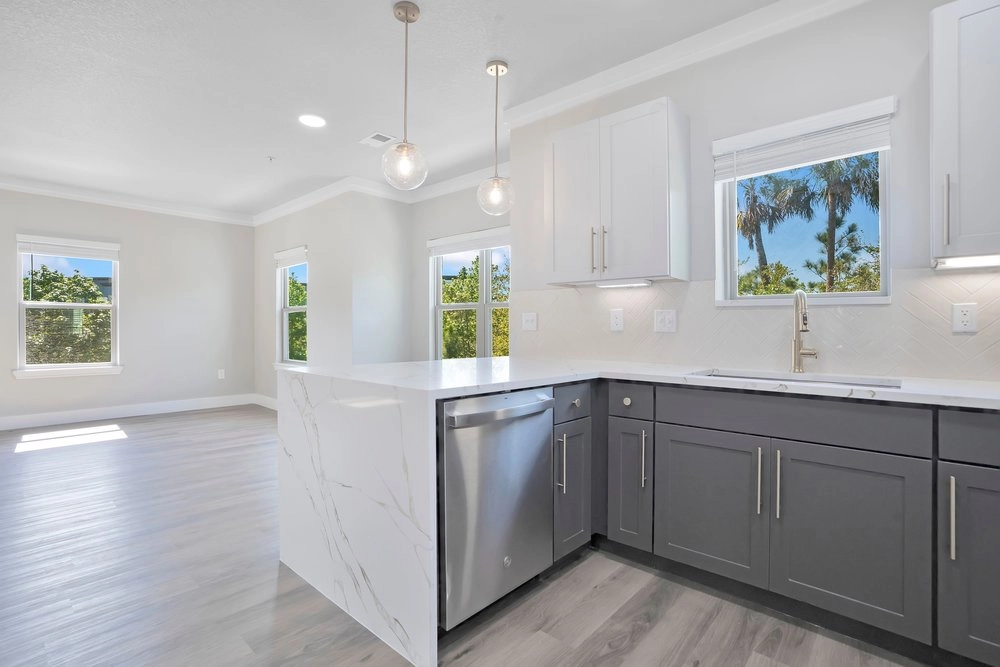
2. Extend Cabinets to the Ceiling
- Key Benefit: Converts dead, dust-collecting gap space into functional storage.
- The Strategy: Install taller upper cabinets or add top soffit cabinetry to store seasonal items and extra cookware. This also creates the visual illusion of higher ceilings.
3. Install Deep Pull-Out Drawers
- Key Benefit: Eliminates hard-to-reach dark zones in lower cabinets.
- The Strategy: Replace traditional lower cupboards with deep, full-extension drawers for pots, pans, and mixing bowls. Ensure high-weight-capacity drawer slides are installed.
4. Add Pull-Out Pantry Storage
- Key Benefit: Capitalizes on awkward gaps beside refrigerators or walls.
- The Strategy: Slide a narrow 6- to 12-inch vertical pull-out organizer into unused wall gaps to store spices, oils, and canned goods without taking up floor space.
5. Maximize Corner Cabinets with Smart Hardware
- Key Benefit: Turns “blind corners” into high-capacity storage.
- The Strategy: Install heavy-duty Lazy Susans or swing-out metal tray systems inside corner cabinets so items roll forward effortlessly.
6. Integrate Selective Open Shelving
- Key Benefit: Opens up visual space in tight rooms.
- The Strategy: Replace 1–2 upper cabinets with open wooden or metal shelves in high-use areas (e.g., above the coffee bar or prep station).
- Note: Limit open shelving in rental units to prevent excessive dust and grease build-up near stoves.
7. Mount Wall Rails and Magnetic Hooks
- Key Benefit: Frees up prime drawer and counter space.
- The Strategy: Install stainless steel wall rails or magnetic utensil strips along backsplashes to keep ladles, towels, and knives within arm’s reach.
8. Add Vertical Tray Dividers
- Key Benefit: Keeps flat kitchenware neatly organized.
- The Strategy: Insert vertical cabinet dividers above the oven or in narrow base cabinets to hold baking sheets, cutting boards, and serving trays upright.
9. Create a Built-In Waste & Recycling Station
- Key Benefit: Keeps unsightly bins off the floor and out of walkways.
- The Strategy: Dedicate one lower cabinet to a dual-compartment pull-out slider for trash and recycling.
Lighting & Visual Expansion Strategies
10. Install Under-Cabinet LED Lighting
- Key Benefit: Brightens shadowy countertops without taking up space.
- The Strategy: Mount thin LED light strips under upper cabinets. Bright task lighting makes small kitchens safer and feel noticeably larger.
11. Implement Layered Kitchen Lighting
- Key Benefit: Eliminates dark corners and flat overhead glare.
- The Strategy: Combine three light layers:
- Ambient: Recessed ceiling lights or flush mounts.
- Task: Under-cabinet and sink area lighting.
- Accent: Pendant lights over peninsulas or breakfast bars.
12. Stick to a Light, Coordinated Palette
- Key Benefit: Reflects light to create an open, airy atmosphere.
- The Strategy: Use warm whites, soft grays, soft beige, or light wood tones across cabinets and walls. Consistent color schemes eliminate visual fragmentation.
13. Leverage Two-Tone Cabinetry
- Key Benefit: Grounds the room while keeping upper areas light.
- The Strategy: Pair darker lower cabinets (navy, charcoal, medium wood) with crisp white or cream upper cabinets to add design character without closing in the room.
14. Install a Reflective Backsplash
- Key Benefit: Bounces ambient light back into the kitchen.
- The Strategy: Use high-gloss ceramic subway tiles, glass mosaics, or polished stone backsplashes to add depth and dimension to small spaces.
15. Maintain Seamless Surface Transitions
- Key Benefit: Creates an uninterrupted visual line.
- The Strategy: Choose countertop and backsplash combinations that complement each other in shade and movement, avoiding harsh color contrasts that visually divide small rooms.
Durable Surfaces, Sinks & Hardware
16. Select Low-Maintenance, Non-Porous Countertops
- Recommended Options: Quartz, solid surface, or high-grade non-porous laminate.
- Why It Matters: Rental countertops must resist staining, heat, and harsh cleaning chemicals. Quartz provides exceptional longevity and a luxury look without requiring periodic sealing.
17. Choose a Deep Single-Bowl Sink
- Why It Works: Double-bowl sinks in small kitchens often leave both bowls too small for large pans.
- The Strategy: Choose a deep, single-basin stainless steel undermount sink that fits large pots, baking trays, and Dutch ovens.
18. Upgrade to a High-Arc Pull-Down Faucet
- Why It Works: Adds instant modern appeal and functional reach.
- The Strategy: Install commercial-style, pull-down spray faucets. Stainless steel or brushed nickel finishes resist water spots and fingerprints in heavy-use kitchens.
Smart Appliances & Ventilation
19. Invest in Right-Sized, Apartment-Scale Appliances
- Key Benefit: Preserves prep space and cabinet storage.
- The Strategy: Instead of standard 36″ units, opt for high-efficiency 24″ or 30″ refrigerators and 18″ dishwashers in studio and 1-bedroom layouts.
20. Install Slide-In Ranges or Induction Cooktops
- Key Benefit: Delivers a sleek, custom-built appearance.
- The Strategy: Slide-in ranges align seamlessly with countertop height, eliminating awkward side gaps where food debris can fall.
21. Move the Microwave Off the Countertop
- Key Benefit: Recovers valuable preparation counter space.
- The Strategy: Mount microwaves over the range (OTR) with built-in exhaust systems, or place them in an eye-level cabinet cubby.
22. Upgrade Range Hood Ducted Ventilation
- Key Benefit: Removes airborne grease, smoke, and moisture.
- The Strategy: Ensure exhaust hoods vent outdoors whenever building codes permit. Effective ventilation prevents moisture damage, peeling cabinet paint, and lingering cooking odors across open apartments.
Layouts & Space-Saving Design
23. Add a Lockable Rolling Kitchen Island
- Best For: Flexible layouts with open floor area.
- The Strategy: A mobile island with locking casters provides extra chopping space and storage when needed, but can be easily rolled aside during social gatherings.
24. Build a Kitchen Peninsula Instead of an Island
- Best For: Small kitchens where island clearance paths are too narrow.
- The Strategy: Anchor one end of the counter to a wall to form a “Peninsula.” This creates a natural divider between the kitchen and living room while adding prep space and seating for stools.
25. Mount a Wall-Fold Drop-Leaf Table
- Best For: Studio apartments and tight galley kitchens.
- The Strategy: Install a heavy-duty, wall-mounted table that folds flat when not in use, instantly creating a breakfast spot or secondary prep station.
26. Design a Compact Corner Dining Nook
- Best For: Awkward, underutilized corner spaces.
- The Strategy: Combine built-in L-shaped bench seating with a compact pedestal table. Bench bases can double as hidden storage for extra linens or supplies.
27. Maximize L-Shaped Kitchen Efficiency
- Best For: Open-plan studio and 1-bedroom floor plans.
- The Strategy: Arrange the main appliances along two perpendicular walls to keep the central floor completely open for circulation.
28. Optimize Galley Kitchen Workflows
- Best For: Long, narrow kitchen footprints.
- The Strategy: Place parallel counters at least 3-4 feet apart. Keep the main sink and stove on one wall and the refrigerator on the opposite side to balance movement.
29. Remove Non-Load-Bearing Partition Walls
- Best For: Dark, enclosed kitchens adjoining living rooms.
- The Strategy: Open up sightlines and let natural light flood the floor plan by removing half or full partition walls (after professional structural verification).
30. Install Heavy-Duty Water-Resistant Flooring
- Best For: High-traffic rental spaces prone to spills.
- The Strategy: Choose Luxury Vinyl Plank (LVP) or tile with scratch-resistant wear layers. LVP delivers warm wood aesthetics with 100% waterproof protection against kitchen spills.
Cabinet Refacing vs. Cabinet Replacement: Quick Comparison
Deciding whether to reface or completely replace kitchen cabinets comes down to structural integrity, budget, and project timelines:
| Renovation Strategy | Best Suited For | Key Advantages | Considerations |
| Cabinet Painting | Structurally sound boxes with dated paint | Lowest upfront cost; quick turnaround time | Requires meticulous surface prep |
| Cabinet Refacing | Solid cabinet boxes with worn or dated doors | 30–50% cheaper than replacement; retains layout | Does not solve underlying layout issues |
| Full Cabinet Replacement | Damaged, warped, or poorly configured boxes | Total layout control; maximizes full potential | Higher material cost and longer install time |
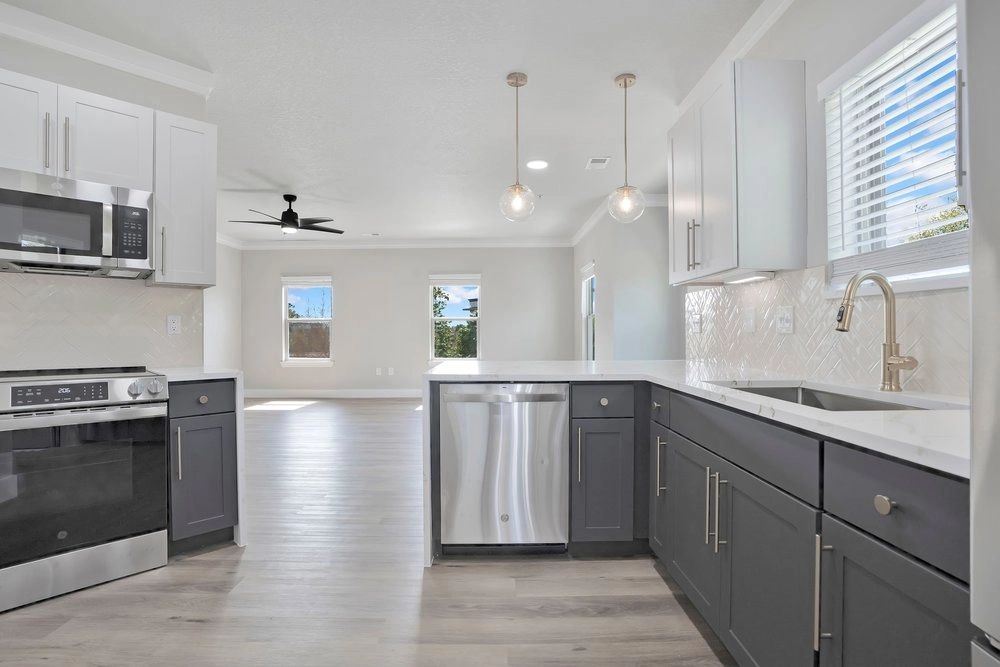
How to Prioritize Upgrades for Multifamily Properties
Small kitchen improvements can form part of a broader apartment interior renovation program. The best combination depends on the property’s condition, resident expectations, ownership goals, and how the work will be scheduled. To streamline unit turnover schedules and optimize renovation capital, organize kitchen upgrades into three actionable tiers:
- Tier 1: Cosmetic Refreshes (Fastest Turnover): Cabinet painting/refacing, new hardware pulls, tile backsplash installation, under-cabinet lighting.
- Tier 2: Functional Optimizations (High Resident Satisfaction): Pull-out pantry additions, deep drawers, deep undermount sinks, pull-down faucets, microwave relocation.
- Tier 3: Structural Remodels (Maximum Property Value Increase): Full cabinet teardown, non-load-bearing wall removal, ducted hood ventilation, complete plumbing/electrical re-routes, new LVP flooring.
Read More: Multifamily interior renovation guidelines provide additional context on assessing interiors, setting renovation priorities, and planning work around property conditions.
6 Common Small Kitchen Renovation Mistakes to Avoid
- Prioritizing Aesthetics Over Functional Storage: Skimping on upper cabinetry for decorative open shelves often leaves residents with nowhere to store pantry goods.
- Buying Appliances Before Measuring Clearances: Always measure full door-swing paths for fridges, dishwashers, and ovens before finalizing cabinet dimensions.
- Overcrowding Narrow Floors with Fixed Islands: If an island leaves less than 36 inches of walkway clearance on any side, choose a peninsula or rolling cart instead.
- Neglecting Ducted Kitchen Ventilation: Improper ventilation causes airborne grease and moisture to settle on adjacent walls, accelerating wear on finishes.
- Mixing Too Many Patterned Finishes: Combining busy backsplash patterns, heavily veined stone counters, and bold cabinet colors makes small kitchens feel cluttered.
- Choosing Hard-to-Maintain Custom Hardware: Avoid obscure hardware or delicate finishes that are difficult to source or replace during future unit turnovers.
Planning Your Apartment Kitchen Renovation Step-by-Step
- Step 1. Audit & Inspect: Assess cabinet box health, under-sink plumbing integrity, electrical circuit capacities, and ventilation pathways.
- Step 2. Measure & Map Flow: Record door-swing clearances, work-triangle distances, and total walkway widths.
- Step 3. Standardize Finishes: Select durable, easily sourceable materials (quartz counters, LVP flooring, stainless steel hardware) across similar floor plans.
- Step 4. Execute & Handover: Partner with experienced multifamily renovation specialists to ensure projects are completed on time, on budget, and up to code.
Plan Your Apartment Kitchen Renovation
The best small kitchen renovation starts with a clear understanding of what needs to improve. Whether you are updating a few finishes or coordinating work across an apartment community, the right plan can support resident needs and long-term property upkeep.
HAWK Construction and Renovation works with multifamily property owners and managers on interior renovation projects, from targeted kitchen upgrades to broader apartment improvements. Contact the team to discuss your property, renovation priorities, and project scope.
Frequently Asked Questions
What are some modern ways to modernize a small kitchen?
Start with updated cabinet fronts, coordinated countertops, a simple backsplash, and layered LED lighting. Add pull-out storage, select appropriately sized appliances, and keep the main work surfaces clear. The best combination depends on the kitchen’s dimensions, condition, and available budget.
How do you remodel kitchen cabinets without replacing them?
If the cabinet boxes are structurally sound, you can repaint them, replace doors and drawer fronts, update the hardware, and add internal organizers. Before choosing this approach, inspect for water damage, loose fittings, and poor construction. Cabinet replacement may be more suitable if the existing framework is damaged or can’t support a workable layout.
What is the best kitchen layout for a small apartment?
A one-wall kitchen can suit narrow studios, while an L-shaped layout often works well when two adjoining walls are available. A galley layout may suit a narrow room with enough space to move through. The right layout depends on appliance dimensions, storage needs, utility locations, and safe movement through the kitchen.
Can HAWK help with multifamily apartment kitchen renovations?
Yes! HAWK Construction and Renovation provides multifamily interior renovation services, including apartment kitchen upgrades, cabinetry, countertops, fixtures, and related interior improvements. Property owners and managers can discuss their renovation scope and project requirements to determine the next steps.