
Multifamily Interior Renovation Guidelines for Owners and Managers
Multifamily interior renovations involve more than updating finishes in individual apartments. Owners must balance building conditions, resident needs, leasing demand, construction costs, material availability, and the daily operation of a property.
A reliable plan connects these decisions before crews arrive. Clear scopes, realistic budgets, phased schedules, durable specifications, and quality checks help prevent avoidable rework while keeping renovation goals tied to property performance. At HAWK Construction and Renovation, multifamily projects are approached as coordinated programs rather than isolated cosmetic updates.
These guidelines explain how owners, asset managers, and property teams can prepare, and execute. Furthermore, evaluate interior renovations with stronger control over costs, consistency, and resident impact.
What Do Multifamily Interior Renovations Include
Multifamily interior renovations involve improving the interiors of apartment communities, from individual residences to shared spaces used by residents and staff. The work may range from targeted cosmetic updates to comprehensive unit renovations involving several construction trades. Common renovation components include:
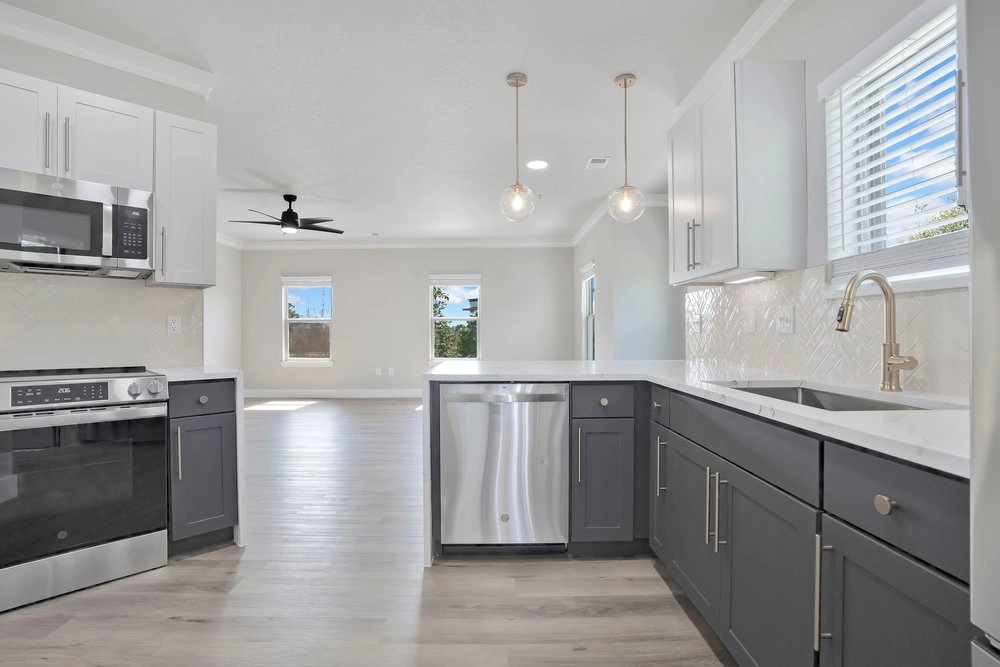
- Kitchens: Cabinets, countertops, backsplashes, faucets, sinks, appliances, and lighting.
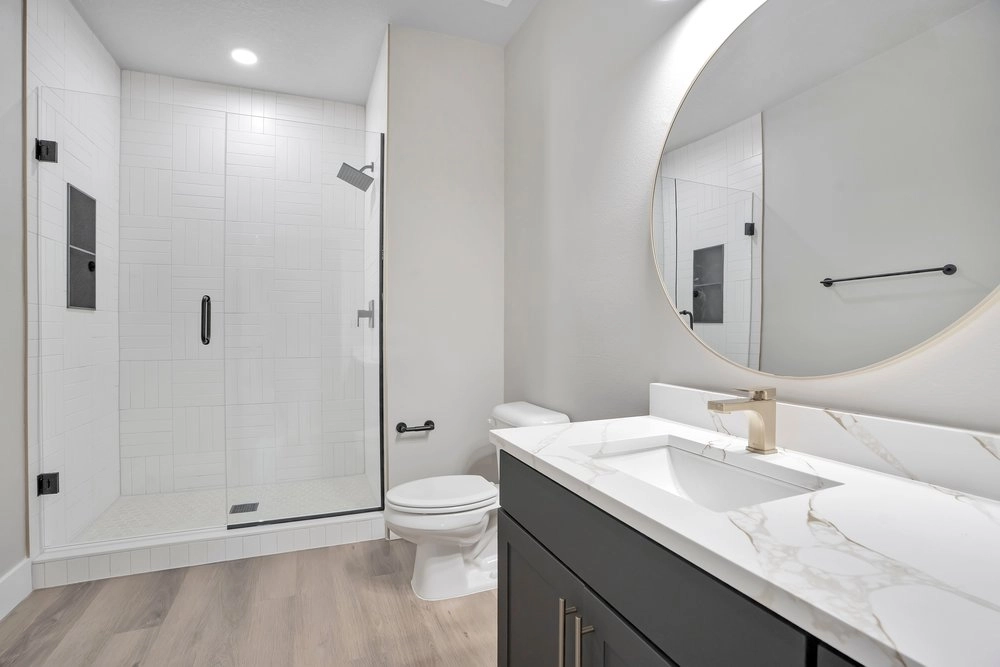
- Bathrooms: Vanities, mirrors, flooring, shower fixtures, tile, and moisture resistant finishes.
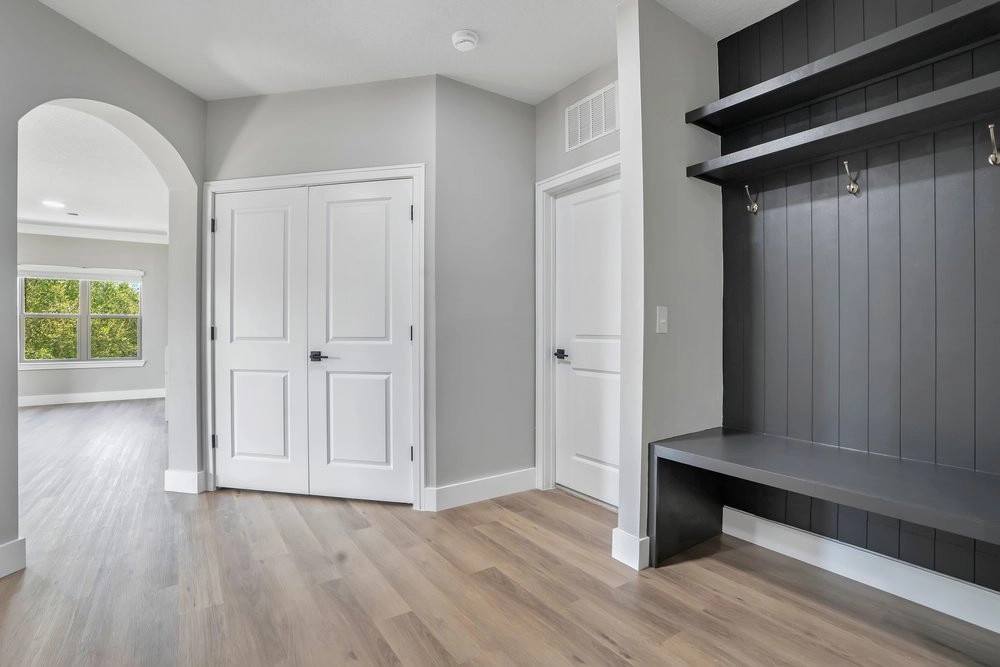
- Living spaces: Flooring, paint, doors, trim, lighting, and storage improvements.
- Building interiors: Corridors, lobbies, leasing offices, clubhouses, fitness rooms, and resident lounges.
- Essential systems: Plumbing, electrical, ventilation, and related improvements when existing conditions require them.
The appropriate scope depends on property conditions, local rental market expectations, ownership objectives, and the remaining service life of existing components.
For example, a community preparing for a full repositioning may require coordinated upgrades across most units. A property with generally sound interiors may achieve its objectives through targeted improvements and repairs. Understanding this distinction prevents owners from spending capital on work that adds little practical value.
1. Assess Property Conditions Before Selecting Finishes
Inspect apartments across different floor plans, building locations, renovation histories, and condition levels before selecting finishes. Document issues affecting flooring, cabinetry, plumbing, electrical components, drywall, doors, and bathrooms, including moisture damage and recurring repairs. Classify findings into three categories:
- Immediate repairs: Problems that must be resolved before cosmetic work.
- Planned replacements: Components nearing the end of their useful life.
- Optional upgrades: Improvements to functionality, appearance, or market appeal.
For older properties, investigate concealed conditions and document findings for scope development, contingency planning, and future maintenance.
2. Define the Investment Objective and Renovation Priorities
Set clear objectives before selecting upgrades. Improving leasing appeal, reducing recurring repairs, addressing deferred maintenance, and refreshing common areas may require different investments. Prioritize proposed improvements according to property condition, operational needs, expected benefits, cost, and schedule. If financial performance is a key objective, compare projected spending with achievable rental rates, vacancy exposure, maintenance savings, and local market expectations. Treat rent growth and occupancy improvements as potential outcomes rather than guaranteed results.
3. Develop a Complete Scope of Work
Document unit counts, floor plans, construction tasks, material specifications, responsibilities, exclusions, allowances, and completion standards. Clarify which products are owner supplied and which the contractor provides. If the property requires multiple finish packages, define their differences so bids remain comparable. Have ownership, asset management, property management, and construction teams review the scope before approval. Clear specifications improve budget accuracy, reduce disagreements, and help maintain consistent workmanship across apartment units.
4. Build a Budget Around the Full Project
Include demolition, repairs, materials, labour, site protection, waste removal, inspections, project management, and contingency in the renovation budget. Costs depend on building age, unit count, existing conditions, occupied work, and material availability. Ask contractors to itemise pricing and clarify exclusions, allowances, and owner supplied products. Use the HAWK contact page to discuss project requirements. Set contingency according to identified risks and document how approved changes affect the overall budget.
5. Select Materials for Durability and Future Maintenance
Choose materials based on durability, maintenance requirements, replacement availability, and appearance.
- Flooring: Assess wear resistance, moisture exposure, acoustics, and repairability.
- Cabinetry: Check whether existing cabinet boxes are suitable for continued use.
- Countertops: Compare durability, cleaning requirements, installation costs, and availability.
- Paint: Choose practical finishes that simplify touchups during unit turnovers.
- Fixtures and hardware: Prioritize dependable products with readily available replacement parts.
Evaluate lifecycle costs rather than initial prices alone. For further guidance, read Maximize ROI on Multifamily Apartment Building Upgrades.
6. Test the Plan With a Pilot Unit
Complete a pilot apartment before expanding a large renovation program. Use the proposed materials and installation methods, then assess cabinet alignment, floor transitions, fixture placement, storage, and finish consistency. Track labour requirements, material consumption, and completion time against the original estimates. Resolve design or installation issues before wider production begins. Once approved, the pilot unit becomes a practical benchmark for workmanship, costs, and scope interpretation across the remaining apartments.
7. Plan Procurement and Construction Sequencing Together
Coordinate purchasing with construction schedules to prevent delays caused by missing materials. Prepare a procurement plan covering product specifications, quantities, suppliers, delivery dates, storage, and approved alternatives. Review substitutions for compatibility, performance, appearance, cost, and installation requirements before approval. Sequence demolition, repairs, rough trades, flooring, cabinetry, fixtures, and final finishes carefully to reduce rework. Track deliveries and outstanding decisions so supply issues can be resolved before they interrupt construction.
8. Coordinate Renovations With Leasing and Resident Operations
Align renovation phases with unit availability, expected move-ins, leasing demand, and contractor capacity. Renovating too many vacant apartments simultaneously can reduce available rental inventory. For occupied units, establish resident notices, access procedures, work hours, dust control, safe pathways, and service interruption arrangements. Keep property managers informed about progress, resident concerns, and schedule changes. Phase corridor, clubhouse, and lobby improvements to maintain safe access and essential resident services throughout construction.
9. Evaluate Contractor Experience and Project Evidence
Multifamily projects require experience with repetitive scopes, multiple trades, resident access, occupied properties, and leasing coordination. Assess contractor supervision, safety procedures, quality controls, communication, references, and capacity to manage multiple units. Review the HAWK project portfolio for examples of multifamily renovation and capital improvement work. Confirm responsibilities for permits, procurement, site protection, inspections, cleanup, and handover before signing the contract.
Related reading: How to Choose a Multifamily General Contractor in 2026
10. Establish Quality Control Before Work Scales Up
Inspect workmanship throughout construction rather than waiting for the final walkthrough. Depending on the scope, checkpoints may cover substrate preparation, concealed repairs, rough plumbing and electrical work, waterproofing, cabinetry, flooring, and finished installations. Record each defect by unit, responsible party, completion date, and verification status. The HAWK project recap page describes a 157 unit renovation alongside amenity improvements and structural repairs, illustrating the importance of consistent quality standards across larger projects.
Related reading: How to Choose a Multifamily General Contractor in 2026
11. Manage Change Orders and Project Decisions
Establish a written change order process before construction begins. Define who can request changes, approve spending, assess costs, and authorise schedule adjustments. When concealed problems require additional work, document the condition, proposed solution, cost, and potential delay. Obtain formal approval before proceeding with non-emergency changes. Maintain an updated record of approved variations and revised forecasts. This approach helps prevent disputes, protects budget visibility, and keeps ownership informed throughout the renovation.
12. Evaluate Results After Completion
Compare completed renovations against the project’s original objectives to determine whether the investment delivered the intended results. Track relevant measures such as:
- Cost performance: Final expenditure against the approved budget.
- Schedule performance: Actual completion dates against planned milestones.
- Maintenance trends: Repairs involving upgraded components.
- Leasing performance: Achieved rents and demand against projections.
- Operational impact: Unit downtime and turnover duration.
- Quality outcomes: Outstanding defects, repeat repairs, and warranty claims.
Review results over an appropriate period. Use these findings to refine future specifications, budgets, and renovation priorities without assuming every upgrade will generate immediate financial returns.
Common Multifamily Renovation Planning Mistakes to Avoid
Even well planned apartment renovation projects can face budget overruns, construction delays, and operational setbacks when critical details are overlooked. Avoid these common mistakes to keep your multifamily renovation scope, costs, schedule, and quality under control.
- Starting Without Adequate Investigation: Concealed problems can disrupt a finish schedule and increase costs.
- Approving an Incomplete Scope: Undefined responsibilities lead to inconsistent bids and disputes over included work.
- Selecting Materials Too Late: Delayed decisions can leave crews waiting for essential products.
- Choosing Solely On Price: Initial savings may be outweighed by repairs, premature replacement, or additional installation requirements.
- Ignoring Property Operations: Renovating too many apartments at once can affect available inventory and resident services.
- Weak Documentation: Unrecorded decisions make it harder to control changes, assess progress, and verify completion.
Avoiding these errors requires a connected plan that aligns construction requirements with financial objectives and operational realities.
Multifamily Interior Renovation Checklist
Before authorizing construction, confirm that the project team has addressed the following:
- Existing conditions and major risks have been documented.
- Renovation objectives and priorities are approved.
- Unit types and finish packages are clearly specified.
- Budget assumptions, exclusions, and contingency are understood.
- Materials and procurement responsibilities are confirmed.
- Required permits and inspections have been identified.
- Unit sequencing and resident access arrangements are documented.
- Quality checkpoints and approval responsibilities are established.
- Change order procedures are agreed upon.
- Handover requirements and performance measures are defined.
Use the checklist as a decision tool during planning and mobilization. A completed list does not replace detailed drawings, specifications, contracts, or applicable professional advice, but it can reveal missing decisions before they affect construction.
Plan Your Next Multifamily Interior Renovation
A successful renovation begins with an accurate understanding of the property and a clear agreement on what the investment must achieve. HAWK Construction & Renovation supports multifamily owners and property teams with interior renovation programs, unit turns, capital improvements, and deferred maintenance. Share your property’s priorities, approximate unit count, target schedule, and known constraints to begin a focused project discussion. Review the interior renovation services to explore the scope of work that may suit your community.
Conclusion
Effective multifamily interior renovation guidelines bring construction planning, budget control, resident operations, and long term property objectives into one coordinated process. The best approach starts with a realistic assessment, followed by a well documented scope, suitable materials, reliable procurement, and a schedule that reflects actual site conditions.
Owners should also establish clear quality standards, formal change procedures, and meaningful performance measures before work begins. These practices make renovation decisions easier to explain, evaluate, and improve over time.
When each stage supports the same objective, apartment renovations become more predictable and easier to manage. The result is a stronger foundation for maintaining the property, improving interior functionality, and directing future capital toward the areas that matter most.
Frequently Asked Questions
Should older apartments be tested for hazardous materials before renovation?
When a building’s age, materials, or renovation history raises concerns, owners should consult qualified professionals to determine whether testing is necessary. Materials potentially containing lead or asbestos should not be disturbed without an appropriate assessment and a plan that complies with applicable requirements.
Do all multifamily interior renovations require building permits?
Permit requirements depend on the jurisdiction and proposed work. Cosmetic updates may be treated differently from changes involving walls, plumbing, electrical systems, or building layouts. Owners should confirm requirements with the relevant local building authority and qualified design professionals before scheduling affected work.
Should an architect or interior designer be involved in an apartment renovation?
Professional design support becomes especially important when a project changes layouts, affects building systems, requires code analysis, or involves complex accessibility considerations. The appropriate professional depends on the scope, local requirements, and whether drawings or technical approvals are necessary.
What records should owners receive after a renovation is complete?
Project handover records may include warranties, product data, maintenance instructions, approved substitutions, inspection records, updated drawings where applicable, finish schedules, and details of outstanding obligations. An organized record also helps future property teams identify replacement products and manage warranty requests.
When should a property owner reconsider an existing finish standard?
Review finish standards when maintenance records show recurring failures, a product becomes difficult to source, resident feedback identifies a genuine usability concern, or the property’s positioning changes. Changes should be evaluated against cost, durability, compatibility, and the need to maintain consistency across existing units.