
Multifamily Kitchen Renovation: How to Specify, Buy, and Install Cabinets and Countertops at Scale
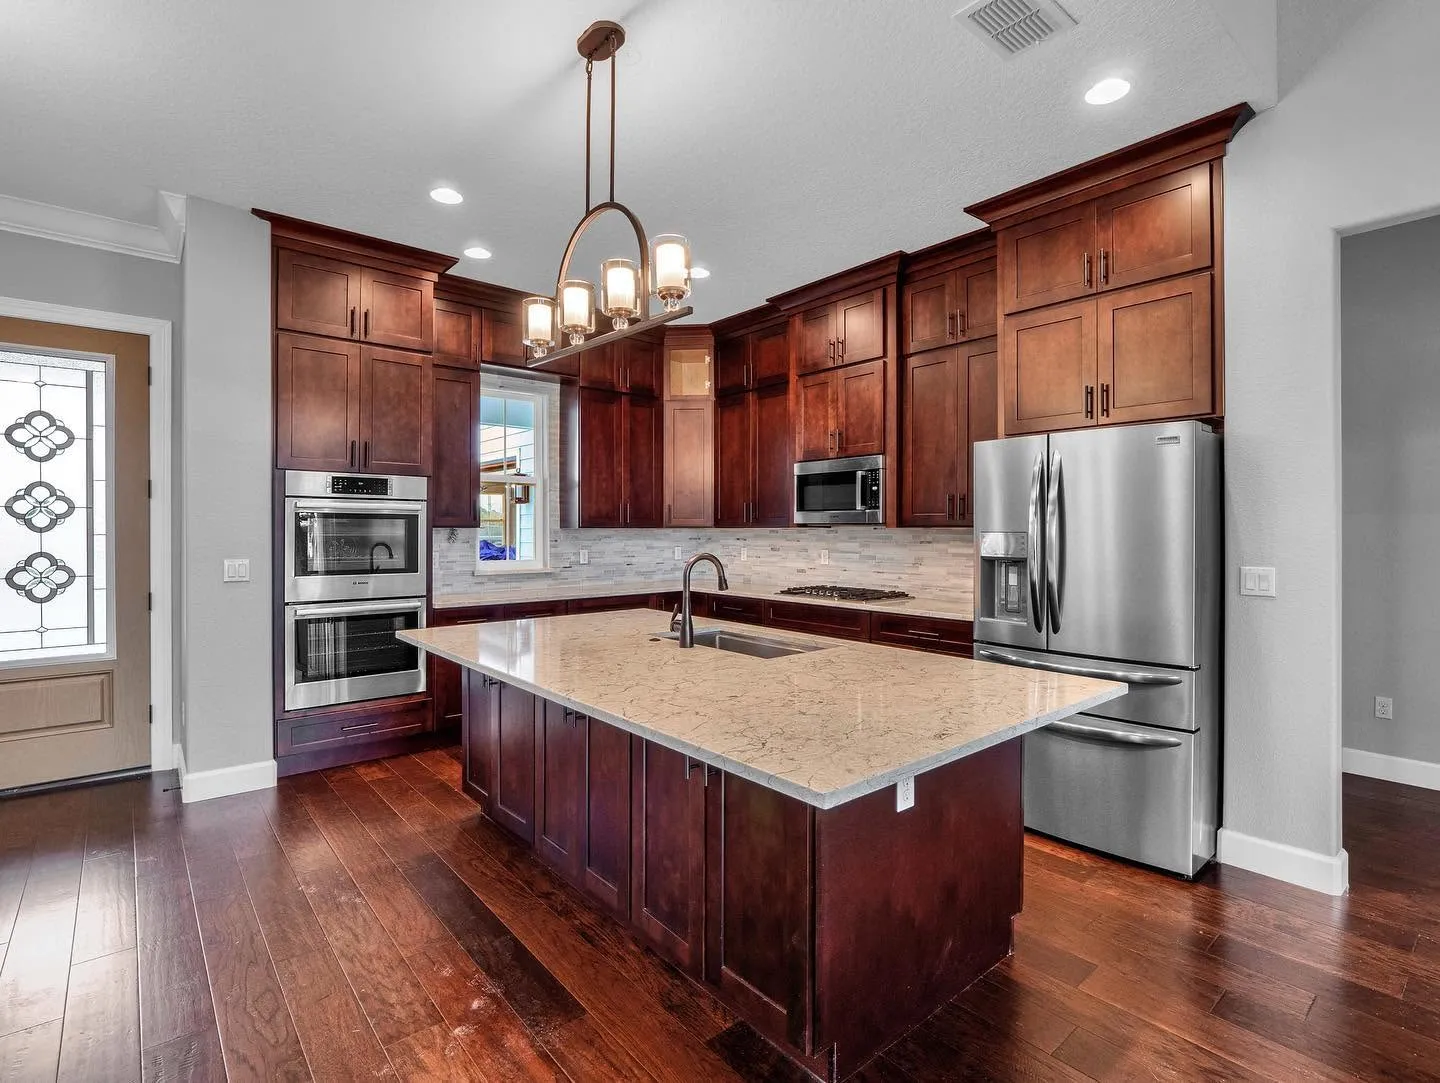
A multifamily kitchen renovation succeeds when its cabinet and countertop package is decided before units enter the construction schedule. Ordering one kitchen at a time can leave crews waiting for missing doors, incorrect fillers, or countertops that do not fit.
A standard specification gives purchasing teams, installers, and property managers the same dimensions, finish codes, hardware, and approval requirements. It also makes future repairs easier because multifamily kitchen cabinet replacement components remain consistent.
This guide covers cabinet construction, countertop selection, bulk procurement, per-unit budgeting, and the financial value of durable finishes. HAWK Construction and Renovation approaches apartment interiors as coordinated property improvement programs, where material decisions must support both installation schedules and long-term property operations.
Why Residential Ordering Habits Break Multi-Unit Schedules
A homeowner can order a cabinet, discover it doesn’t fit, and arrange a replacement without disrupting an entire construction program. Multifamily projects have a different problem. One incorrect measurement or delayed shipment can affect several apartments and the crews assigned to them. The purchasing approach needs to match the property’s scale.
Piece-by-Piece Ordering Creates Unnecessary Delays
Ordering cabinets and countertops separately for every apartment makes it harder to control product availability, pricing, and delivery dates. For example, imagine a property with 40 apartments and three different kitchen layouts. If the purchasing team orders each kitchen independently, several problems can develop:
- Different cabinet finishes may arrive from separate manufacturing lots.
- Door styles or hardware can become unavailable before the remaining units are completed.
- Installers may need to return to apartments because essential parts have not arrived.
- Countertop measurements can become inconsistent between similar floor plans.
- Smaller orders can miss bulk-purchasing opportunities.
These problems get harder when a renovation involves occupied apartments, planned move-ins, or a fixed leasing deadline.
Lead Times and Mismatched Materials Keep Crews Idle
Cabinets, countertops, sinks, faucets, and appliances do not always follow the same manufacturing and delivery schedule. A cabinet shipment may arrive while the countertop fabricator is still waiting for final measurements.
A countertop order may be ready while the specified sink is unavailable. Either situation can create unnecessary gaps between trades. A better approach is to prepare one approved kitchen package before releasing orders. The package should include:
- Cabinet dimensions, construction, finish, and model numbers.
- Countertop material, color, thickness, edge profile, and finish.
- Sink and faucet specifications.
- Hardware types and finish codes.
- Required fillers, panels, trim, and accessories.
- Quantities by floor plan and renovation phase.
- Approved alternative products in case of shortages.
This gives purchasing teams and contractors one reference document instead of several disconnected orders.
Build a Standard Kitchen Specification Before You Order
The first step in bulk cabinet procurement for apartments is deciding what every kitchen needs. A standardized package reduces unnecessary design variations and gives suppliers accurate quantities. However, standardization should not mean using the same layout in apartments with different dimensions.
Pre-Scoped Unit Templates: Measure Once, Order by Floor Plan Type
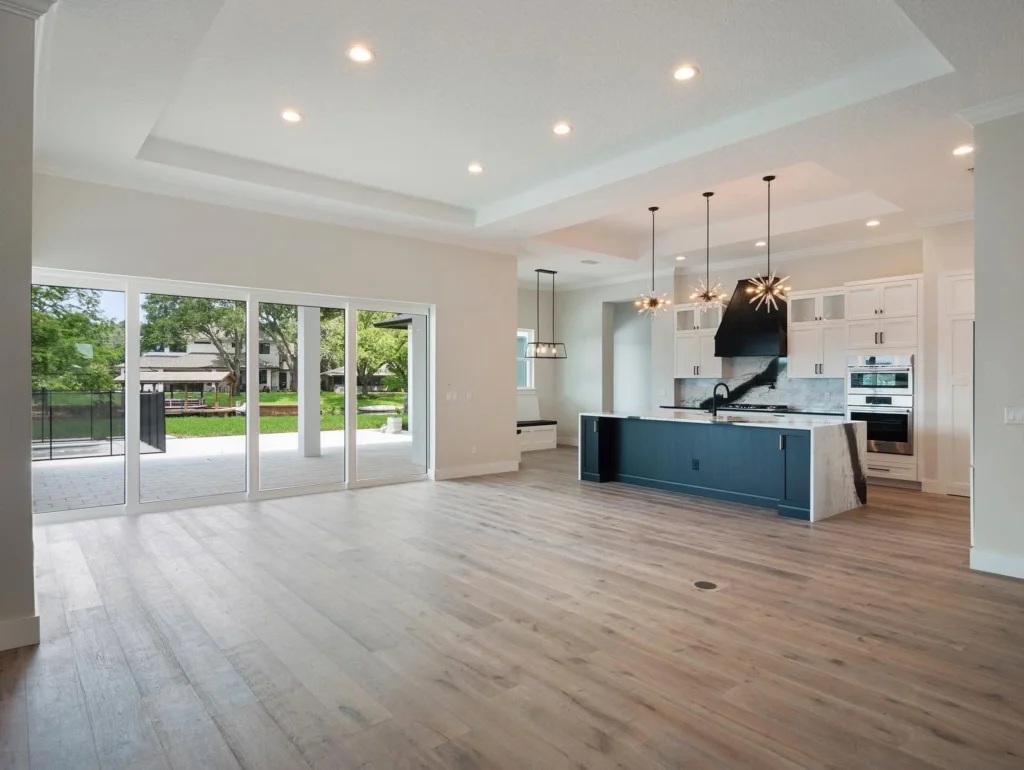
Start by identifying every kitchen layout in the property. A 1-bedroom apartment may have a single-wall kitchen, while a 2-bedroom unit may have an L-shaped layout or additional pantry storage. Schedule cabinet and countertop installation for each layout. Create a separate specification for each floor plan. Record the following:
| Specification | What to Document |
| Kitchen Layout | Single-wall, galley, L-shaped, or U-shaped |
| Base Cabinets | Width, height, depth, and quantity |
| Wall Cabinets | Width, height, depth, and placement |
| Tall Cabinets | Pantry dimensions and appliance housing |
| Fillers and Panels | Required widths, finished ends, and exposed sides |
| Countertops | Total measurements, thickness, edge profile, and overhang |
| Sink Area | Sink dimensions, cutout, faucet holes, and cabinet clearance |
| Appliances | Refrigerator, range, dishwasher, and microwave dimensions |
| Hardware | Hinges, drawer slides, pulls, and mounting requirements |
Once the specifications are ready, build a model kitchen for each floor plan. Review the actual cabinet doors, drawer operation, countertop sample, hardware, and clearances before approving the package for the remaining apartments.
This step can reveal problems that don’t show up on drawings. A refrigerator door may interfere with a cabinet handle, a drawer may hit an appliance, or a filler panel may be missing beside an uneven wall. Resolve these issues before placing the larger order.
Cabinet Construction Options: Plywood, Particleboard, and MDF
Cabinet appearance matters, but the construction behind the doors determines how well the units handle daily use. Rental kitchens experience frequent resident turnover, repeated cleaning, and regular maintenance. Your specification should focus on box construction, moisture exposure, hardware attachment, and replacement availability.
| Cabinet Material | Advantages | Limitations | Suitable Application |
| Plywood | Good strength, screw-holding performance, and resistance to movement when properly manufactured | Usually costs more than standard particleboard | Mid-range and higher-use rental kitchens |
| Furniture-grade Particleboard | Cost-effective, dimensionally consistent, and suitable for standardized packages | Water exposure can cause swelling, especially around unprotected edges | Budget and standard rental packages |
| MDF | Smooth surface, consistent appearance, and useful for painted cabinet doors | Can swell when exposed to moisture and is not automatically suitable for wet cabinet-box applications | Painted doors and selected cabinet components |
For a practical procurement specification, consider:
- Cabinet boxes made from at least 1/2-inch plywood.
- Alternatively, 5/8-inch furniture-grade particleboard for suitable box construction.
- Properly finished edges around exposed panels.
- Strong backs, secure joints, and suitable shelf supports.
- Moisture protection around sink-base cabinets.
- Matching replacement doors and drawer fronts that remain available.
Do not approve a cabinet package based on thickness alone. Check how the panels connect, how hinges attach, whether shelves carry the expected load, and what happens when water reaches the sink cabinet.
HAWK’s project examples include both cabinet refinishing and complete replacement of cabinet boxes and doors. The appropriate specification depends on the condition of the existing units and the renovation scope.
Quartz vs. Granite vs. Laminate for Rental Use
Countertops affect a kitchen’s appearance, but they also influence cleaning needs, repair costs, and future replacement decisions. The cheapest material is not always the least expensive choice over the property’s holding period.
| Countertop Material | Main Benefits | Maintenance and Repair Considerations |
| Engineered Quartz | Non-porous, stain-resistant, consistent appearance, and no routine sealing | Can chip at exposed edges and requires protection from direct high heat |
| Granite | Durable natural stone with distinctive patterns and a premium appearance | Sealing requirements depend on the stone and fabricator’s recommendations. Repairs may require specialist work |
| High Pressure Laminate | Affordable, lightweight, and available in many colors and stone-effect designs | Can burn, scratch, or suffer water damage around seams and edges |
| Solid Surface | Smooth appearance, inconspicuous seams, and repairable minor surface damage | Can scratch and may be damaged by high heat |
Engineered Quartz
Quartz is a strong option for rental kitchens where you want a consistent finish and low routine maintenance. Its non-porous surface resists staining and does not require sealing. This makes everyday cleaning simpler than with many natural stone surfaces.
One detail procurement teams should not overlook: quartz is not heat-proof. Direct contact with hot cookware can cause damage, particularly around edges and cutouts. Include simple care instructions telling residents to use trivets and cutting boards. This helps protect the surface after installation.
Granite
Granite offers natural variation and can suit properties targeting higher rental rates. It is durable, but each slab has different characteristics. Confirm the stone’s maintenance requirements with the supplier before selecting it for a large project.
For apartment kitchen renovation programs, choose a consistent color and finish that suppliers can source again. This matters when you need a replacement piece several years later.
Laminate and Solid Surface
High-pressure laminate can work well for budget-conscious properties, student housing, or units where the renovation budget prioritizes basic functionality. Modern designs offer stone-like appearances at a lower material cost. The trade-off is greater sensitivity to heat, sharp objects, and water entering exposed seams.
Solid surface is another option. Minor scratches can often be repaired or refinished, which may help extend its useful life. Your final decision should reflect the property’s rental position, expected resident use, maintenance capacity, and available replacement products.
Standardize Hardware and Fixtures That Maintenance Teams Can Service
Cabinet hardware is a small purchase that can create repeated maintenance problems when every kitchen uses a different product. Choose standard concealed hinges, consistent drawer slides, and straightforward cabinet pulls. Recommended specifications include:
- Soft-close concealed hinges with a consistent mounting system.
- Full-extension drawer slides rated for the intended load.
- Standard pull or knob sizes that maintenance staff can replace easily.
- Consistent finish codes across the property.
- Standard sink and faucet connections where existing plumbing allows.
- Keep replacement hinges, pulls, and drawer hardware in maintenance stock.
Shaker-style and slab-front cabinets are practical options because they suit a wide range of apartment interiors. For lower storage, consider deep drawers instead of traditional cupboards where the floor plan allows. They improve access to cookware and reduce the need to reach into deep cabinet corners. Run upper cabinets to the ceiling where room dimensions allow. This adds storage and reduces the open gap where dust and grease can collect.
Bulk Procurement Without Supply Chain Surprises
After approving the kitchen specifications, the next task is turning them into a purchase plan. Bulk ordering apartments should reduce uncertainty, not create a warehouse full of materials that cannot be installed yet.
Domestic vs. Overseas Sourcing: Factoring Lead Times Into the Schedule
Lead times vary significantly based on manufacturing origin and customization levels. Procurement teams should align purchase orders with project start dates using these benchmark timelines:
| Procurement Channel | Average Lead Time | Primary Logistics Risks | Best Suited For |
| Domestic Stock (RTA / Assembled) | 2 – 4 Weeks | Regional warehouse stockouts, partial shipments | Fast-turn renovations, immediate phased replacements |
| Domestic Semi-Custom | 6 – 9 Weeks | Production batch delays, custom door finish lag | High-end repositioning, custom dimensions |
| Overseas Container Direct | 12 – 16 Weeks | Port congestion, ocean freight shifts, customs clearance | Large multi-phase projects (100+ units) with long lead windows |
Pro Tip: When sourcing overseas, always add a 3-to-4-week freight buffer to account for port congestion and customs inspections. Always order a 5% to 10% overrun of extra door fronts, cabinet boxes, and matching filler panels to cover shipping damage without halting installation.
Order by Floor Plan and Renovation Phase
Prepare a quantity schedule before placing purchase orders. For example, a 60-unit property may contain:
- 25 one-bedroom apartments with single-wall kitchens.
- 25 two-bedroom apartments with L-shaped kitchens.
- 10 larger apartments with additional pantry cabinetry.
Calculate the quantities for each floor plan separately. Include fillers, finished side panels, toe kicks, trim, hardware, and countertop cutouts. Then divide the order into approved renovation phases. This approach helps purchasing teams:
- Confirm the complete quantity for each layout.
- Compare supplier pricing for the full project.
- Reserve the specified materials before installation begins.
- Schedule deliveries around the unit release plan.
- Keep a small reserve of matching replacement parts.
Avoid ordering only the visible cabinet components. Missing fillers, end panels, hinges, or trim can stop an otherwise complete installation.
Delivery Timing: Staged Drops, Storage, and Material Protection
Shipping all materials to an active apartment community at once blocks parking spaces, increases offloading damage, and creates major storage headaches. Arrange staged freight deliveries tied to installation milestones. Before accepting and signing off on freight shipments, site managers must inspect:
- SKU numbers, finish codes, dimensions, and door swing orientations against the master PO.
- Cabinet boxes for crushed corners, split backs, or moisture damage.
- Countertop slabs for edge chips, hairline fractures, or incorrect slab sequencing.
- Hardware boxes to confirm full counts of hinges, pulls, and mounting brackets.
Store all cabinetry and countertop materials in a secure, climate-controlled environment. Avoid storing uninstalled cabinet boxes in unconditioned units or outdoor staging areas where humidity can cause panel warping or edge-band delamination. Keep entrances, walkways, and emergency access clear for occupied properties.
Verify Dimensions in Older Buildings Before Final Orders
Older apartment buildings often have kitchens that look identical on drawings but differ in actual measurements. Walls may not be square. Floors may slope. Previous renovations may have changed cabinet positions or appliance openings. A small measurement error can create problems across an entire cabinet run. Before releasing the final order:
- Measure representative units of every floor plan.
- Check wall lengths and corner angles.
- Confirm floor levels and cabinet installation heights.
- Measure plumbing locations and appliance clearances.
- Check window sills, outlets, and existing trim.
- Confirm whether exposed cabinet ends need finished panels.
- Record any unit-specific differences.
For larger projects, use an approved model unit to test the complete package before repeating it. Remember that countertop fabrication follows cabinet installation. Base cabinets must be correctly positioned, secured, and level before final countertop templating. Do not rely solely on old drawings to manufacture countertops for an existing building.
Kitchen Renovation Cost Per Unit: What Drives the Number
The apartment kitchen renovation cost per unit depends on what you are replacing, what remains in usable condition, and whether the project needs additional trade work. A cabinet replacement is not the same as a complete kitchen renovation.
Replacing cabinet doors while retaining sound boxes costs less than removing all cabinetry, installing new countertops, changing sinks, and relocating electrical or plumbing connections.
Main Cost Drivers
| Cost Factor | What Increases the Cost |
| Cabinet Grade | Plywood construction, upgraded finishes, larger cabinet runs, and semi-custom sizes |
| Countertop Material | Quartz and granite selection, thickness, edge profiles, cutouts, and special fabrication |
| Demolition | Removal of existing boxes, countertops, backsplash, and disposal requirements |
| Labor | Cabinet assembly, leveling, anchoring, countertop installation, and finishing |
| Plumbing and Electrical | Sink relocation, new connections, additional outlets, and circuit modifications |
| Layout Changes | Moving appliances, changing cabinet positions, or altering walls |
| Building Conditions | Water damage, uneven floors, damaged walls, and concealed repairs |
| Procurement | Shipping, storage, handling, material availability, and replacement orders |
Initial Budget Allocation
For preliminary budgeting, the following allocation provides a starting point for comparing the main kitchen finish categories.
| Budget Category | Initial Allocation |
| Cabinetry and Hardware | 30%–35% |
| Countertops | 10%–15% |
| Remaining Kitchen Scope | 50%–60% |
The remaining amount covers other project requirements, such as demolition, installation labor, sinks, faucets, backsplash, appliances, plumbing, electrical work, and repairs.
These percentages are preliminary planning allowances, not fixed market rates or HAWK historical job-cost averages. Replace them with measured quantities and supplier quotations before approving the budget.
Published Project Data and Per-Unit Pricing
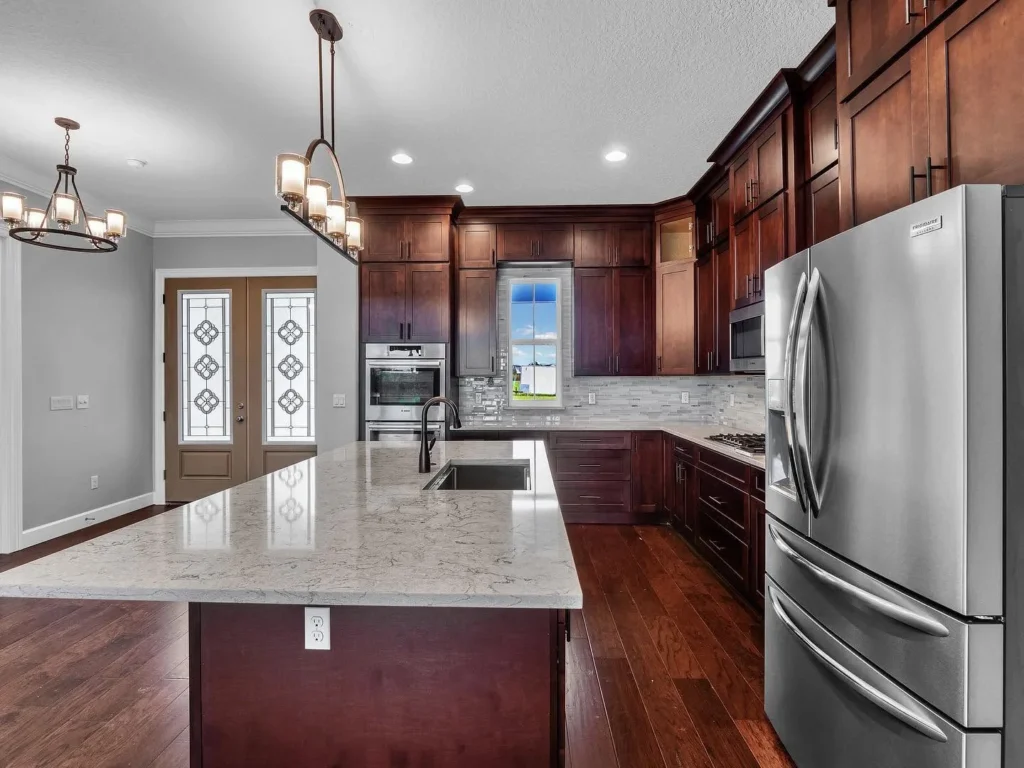
The HAWK project portfolio provides examples of cabinet and countertop work across larger apartment communities. These examples help illustrate the scale of completed scopes, but the public project summaries do not disclose contract values or cabinet and countertop costs per unit. The following information reflects published project details reviewed on October 31, 2026.
| Project Reference | Published Project Scope | Pricing Information |
| Bayvue Apartments | 157 residential units; new cabinet boxes and doors, granite countertops, sinks, faucets, and backsplashes | Contract value and cost per unit not published |
| Element Luxury Apartments | 100 residential units; new cabinet boxes and doors, granite countertops, sinks, faucets, and backsplashes | Contract value and cost per unit not published |
The public project summaries do not identify the locations of these two projects, so they should not be treated as regional pricing benchmarks. For an accurate multifamily kitchen renovation estimate, calculate the project using this formula:
Unitcost=Cabinetmaterials+Countertopmaterials/fabrication+Demolition+Installationlabor+Tradework+Delivery/disposal+AllocatedprojectcostsUnitsrenovated
Request an itemized quotation that separates cabinet materials, hardware, countertops, demolition, installation, and additional repairs. Also ask whether the price includes delivery, countertop fabrication, sink cutouts, backsplash work, permits, taxes, cleanup, and replacement materials.
Two contractor bids may show similar totals but cover very different scopes. Comparing the included work is more useful than choosing the lowest headline price. For another example of how property-level renovation estimates are broken down, see the guide to apartment bathroom renovation cost per unit.
How Kitchen Upgrades Affect NOI and Turn Costs
Kitchen improvements can support rental income, but the financial benefit depends on the property, local rental market, and quality of the finished work. A more attractive kitchen may help a property compete with nearby apartments. Durable materials can also reduce the frequency of replacement work and maintenance calls. Both outcomes matter when calculating the actual return on renovation spending.
Rent Premiums Need Local Market Support
Before assigning a rent increase to a renovated apartment, compare similar properties in the same rental market. Look at:
- Rents for apartments with updated kitchens.
- Differences between renovated and unrenovated units.
- Vacancy rates and leasing incentives.
- Resident demand for upgraded finishes.
- The property’s current rental position.
For example, assume a property renovates 40 apartments and achieves a market-supported monthly rent increase of $75 per apartment. The calculation would be:
40 apartments × $75 × 12 months = $36,000 in additional annual scheduled rent.
This is an illustrative calculation, not an exact project result or a guaranteed rent increase. The $36,000 is gross scheduled rent, not NOI. Vacancy, concessions, operating expenses, management costs, and financing must still be accounted for.
Durable Materials Can Reduce Repeat Repair Costs
A lower purchase price can become more expensive when cabinet doors repeatedly fail, drawer slides break, or countertops require frequent repairs.
Consider the Difference Between Two Cabinet Specifications
- Package A: Uses low-cost hardware that is difficult to match when a replacement is needed.
- Package B: Uses standardized hinges, drawer slides, and pulls that maintenance staff can replace from existing stock.
The second package may require more upfront spending, but it creates a simpler maintenance process.
Apply the Same Thinking to Countertops
A low-maintenance surface, a consistent finish, and readily available replacement material can reduce future work. However, proper installation and resident care still matter.
Connect Material Decisions to Turnover Performance
A kitchen renovation should fit the property’s unit-turn plan. A standardized package makes it easier to estimate material quantities, prepare purchase orders, assign contractors, and complete recurring work across similar layouts.
HAWK’s multifamily interior renovation services cover apartment kitchens, cabinetry, countertops, fixtures, and related interior improvements. The right scope should reflect each property’s condition, leasing targets, and renovation priorities.
Read More: Multifamily Interior Renovation Guidelines for Owners and Managers
Frequently Asked Questions
How much does a multifamily kitchen renovation cost per unit?
There is no reliable fixed price for every apartment. Costs depend on cabinet construction, countertop material, kitchen size, demolition, installation labor, plumbing, electrical work, and building condition. Request an itemized estimate based on actual floor plans and quantities rather than applying one rate to every unit.
Are plywood cabinets worth it for rental units?
Plywood cabinets can be worth the additional investment in rental units because they offer good strength and screw-holding performance. They are especially useful in kitchens with frequent use. Compare panel thickness, joints, edge protection, and hardware quality before deciding. A well-constructed particleboard package may also suit budget-focused properties.
How long does a kitchen cabinet replacement take per unit?
The schedule depends on cabinet availability, kitchen condition, installation requirements, and whether countertops or plumbing fixtures also need replacement. Having approved materials on site and keeping the existing layout can simplify the work. HAWK’s published Orlando renovation example reports completion within eight business days per unit for a broader interior upgrade scope. This is a project-specific benchmark, not a guaranteed cabinet-only installation timeline.
Do cabinet and countertop replacements require a permit in Florida?
A like-for-like cabinet and countertop replacement may qualify as a minor repair in some Florida jurisdictions when plumbing, electrical systems, and structural elements remain unchanged. For example, the City of Rockledge identifies ordinary cabinet and countertop replacement as work that does not require a permit. Local exemptions can differ, particularly for multifamily buildings. Moving plumbing, changing electrical wiring, or altering walls can trigger permit requirements. Confirm the exact scope with the local building department before work begins.
Standardize Your Kitchen Program With HAWK
Planning a cabinet and countertop program across one building or several properties? Share your unit count, floor plans, existing kitchen conditions, target finish level, and preferred schedule with HAWK Construction and Renovation. The estimating team can review the scope and identify the material, labor, and project details needed for a per-unit proposal.
Request a kitchen scope and per-unit estimate before releasing purchase orders. A measured package gives your team a clearer basis for budgeting, comparing contractor proposals, and coordinating the renovation program.