
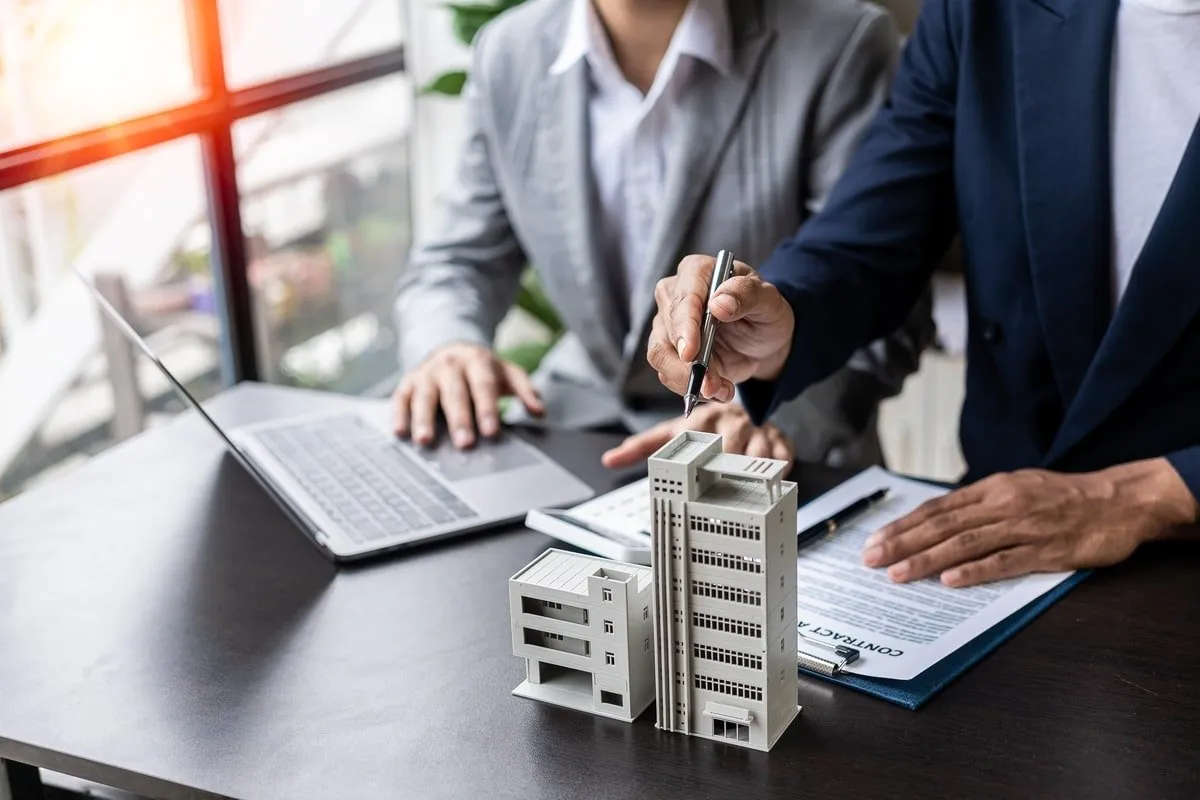
Adaptive Reuse: Converting Commercial Buildings into Multifamily Housing
Yes, in many cases you can turn a commercial property into residential space in the U.S. However, whether a conversion works on your building and in your municipality depends on much more than fresh paint and new drywall. It comes down to zoning, Change of Occupancy approval, building codes, fire and life safety rules, plumbing and electrical capacity, and the structure’s physical geometry.
Converting a commercial property into residential space is usually possible, but rarely simple. A retail storefront, an old office tower, and an industrial warehouse each present different engineering and legal hurdles. While some conversions take a few months, others require years of architectural engineering before anyone can legally sleep there.
Here is what determines feasibility, what the renovation involves, and where an experienced construction partner fits in.
Candidate Feasibility: Ideal vs. High-Risk Buildings
Not every commercial building is financially or structurally suited for residential conversion. Building geometry, specifically window access and core layouts, is the single biggest factor in determining viability.
| Feature | High-Feasibility Candidate | High-Risk Candidate |
| Floor Plate Depth | 50–65 feet (allows natural light to reach all bedrooms) | >90 feet (creates dark, unusable interior core space) |
| Floor-to-Floor Height | 12+ feet (accommodates dropped ceilings for plumbing/HVAC) | <11 feet (insufficient clearance for residential utility rough-ins) |
| Building Era | Pre-1970s or narrow-wing historic structures | 1980s–2000s deep suburban office parks |
| Plumbing / Mechanical | Central core with accessible utility chases | Rigid concrete slabs with post-tension cables restricting core cuts |
What Determines Whether a Commercial Property Can Become Residential
Zoning and permitted use
The property’s zoning must allow residential use, or there needs to be a realistic path to get it approved, whether through rezoning, a variance, or an administrative process some cities now offer specifically for these conversions. Rules are written city by city, so what works two towns over will not necessarily apply where you are.
Building and Occupancy Classification
Moving from commercial to residential use triggers a formal Change of Occupancy under the International Building Code (IBC). Residential structures (Group R occupancies) face stricter standards for emergency egress, fire separation assemblies and sound transmission (STC ratings).
Moreover, accessibility (ADA requirements) than in commercial offices or retail spaces. Changing classifications subjects the entire structure to current residential building codes, not just the rooms being renovated.
Existing Building Condition
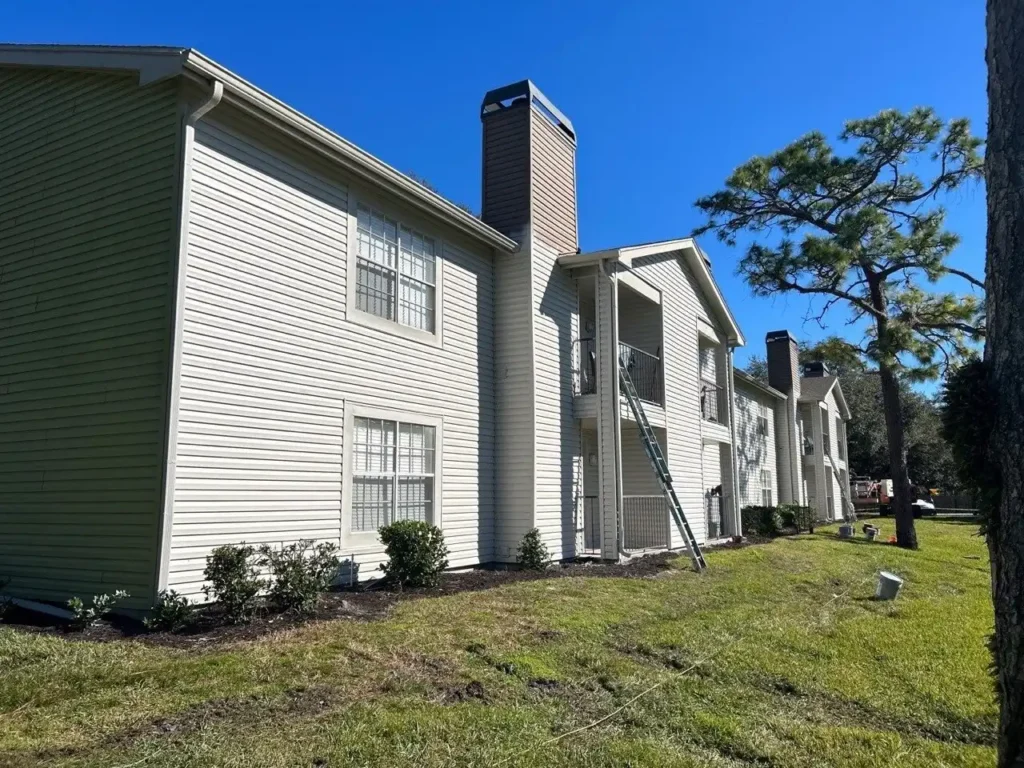
Before architectural design work begins, a physical assessment of the structure is required:
- Floor plate layout & natural light access
- Existing utility capacities (water, sewer, gas, and electrical service)
- HVAC distribution and shaft space
- Egress routes, stairwell counts, and exit access
Local Requirements
Requirements differ by state, county, and city, and there is no single national rulebook. Official guidance from the City of San Diego, for example:
- Addresses Egress
- Structural Design
- Accessibility
- Sound Transmission Between Units
- Fire Protection
- Water and Sewer Capacity
- Electrical Systems and Energy Requirements
When a commercial occupancy changes to residential. Other cities have their own version of that checklist, and it rarely reads the same way twice.
How Hard Is a Commercial to Residential Conversion
Commercial properties are designed around open floor plans rather than living units. An office floor built for cubicles lacks the localized plumbing, electrical, and ventilation networks necessary for individual apartments.
Research on adaptive reuse highlights a common obstacle: deep floor plates. In deep commercial layouts, carving out individual apartments can leave interior rooms without daylight or operable windows, violating residential habitability codes.
Overcoming these structural hurdles often requires cutting central light wells, creating interior courtyards, or allocating windowless core space for tenant amenities, storage, or mechanical rooms.
What Renovations Are Needed to Convert Commercial Space into Apartments
Once legal pathways and zoning are clear, unit-by-unit buildouts begin. Primary construction requirements include:
- Interior Demolition: Clearing non-load-bearing commercial partitions, drop ceilings, and office fixtures.
- Wall Framing & Acoustic Isolation: Building fire-rated separation walls between units and insulating for sound transmission limits.
- Individualized Mechanical, Plumbing, and Electrical (MEP): Running individual water meters, drain lines, sub-panels, and HVAC ducting to every residential unit.
- Kitchen & Bathroom Additions: Installing full plumbing stacks, grease traps, vent hoods, and sanitary sewer connections.
- Fire Safety & Life Safety Systems: Retrofitting fire sprinkler lines, pull stations, smoke containment assemblies, and emergency egress lighting to meet multifamily codes.
This is the kind of work HAWK Construction & Renovation has built its business around. As a state-certified construction company, HAWK has focused on large-scale apartment renovations, capital improvement projects, and deferred maintenance programs for multifamily communities since 2005.
What Permits and Approvals May Be Required
A commercial-to-residential conversion requires multiple municipal signoffs:
1. Zoning Board Approval & Variances: Confirms the land use qualifies for residential occupancy.
2. Change of Occupancy Permit: Formally changes the building classification with local building officials.
3. Trade Permits: Individual building, plumbing, electrical, mechanical, and fire protection permits.
4. Certificate of Occupancy (CO): Issued after final inspections pass, legally authorizing tenants to live in the space.
Can You Legally Live in a Commercial Building
Owning a commercial building does not grant the right to reside in it. Living in a commercial property without an approved Change of Occupancy, closed permits, and a residential Certificate of Occupancy is illegal. Unapproved residential occupancy can lead to municipal code enforcement actions, voided property insurance policies, and an inability to secure traditional real estate financing or resale approval.
Does the Process Vary by State
Considerably. States, counties, and cities each set their own zoning and building codes, and neighboring jurisdictions can handle the same conversion very differently. Some states have recently made conversions easier, streamlining approvals or opening more commercially zoned land to residential use to address housing shortages.
Others still require a full rezoning process and public hearings for the same type of project. Florida, California (North & South), Texas, and New York each approach this differently, and rules vary further within each state. So, check directly with the relevant city or county department before spending money on design or construction.
Is a Commercial Property Always Suitable for Residential Conversion
Not always! A property tends to be a stronger candidate when it has a workable floor plan, adequate natural light, suitable entrances and exits, solid existing infrastructure, practical routes for new plumbing, enough electrical capacity, and either a permitted residential use or a realistic path to get one approved.
A professional assessment before committing serious renovation money can save months of wasted design work on a building that was never going to pencil out.
How Can a Renovation Contractor Help
An experienced construction and renovation company supports the physical side of a conversion, not the zoning or legal side. A contractor will not approve your change of use or issue permits, but a good one helps you understand what the building can support and turns approved plans into a finished space, from initial condition assessment through the last coat of paint.
Ready to Explore Your Conversion Project
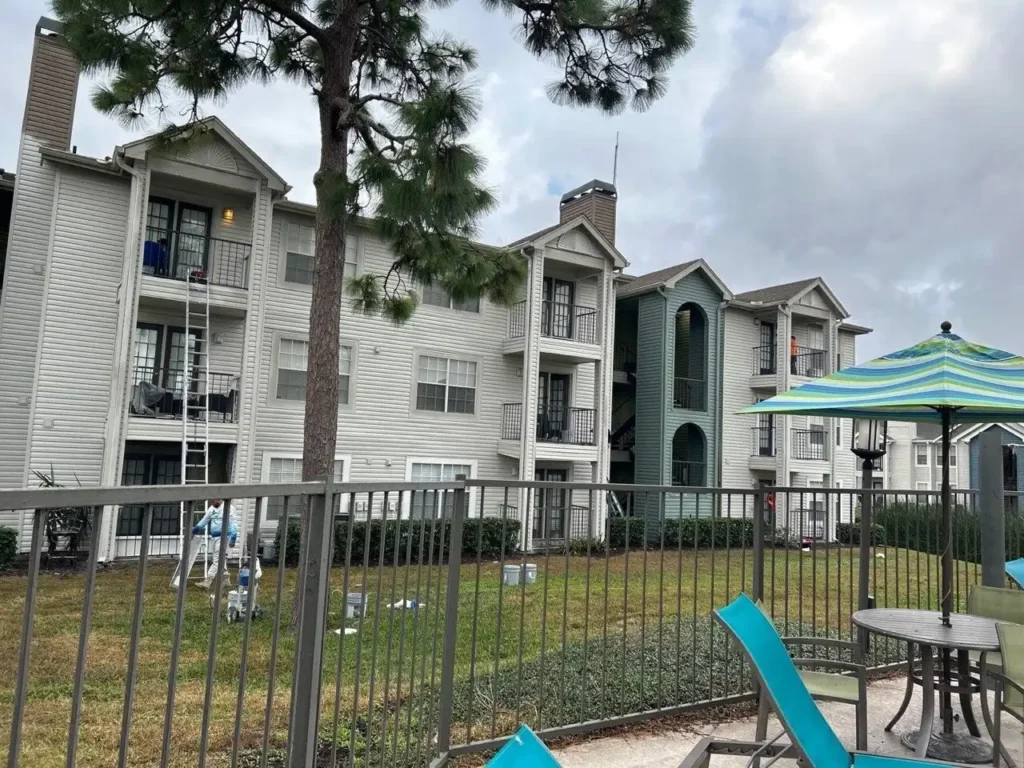
If your commercial property has a realistic path to residential use, the next question is turning that approval into a finished building. HAWK Construction & Renovation brings years of experience in large-scale apartment renovations and capital improvements for multifamily communities.
Whether you are still planning layouts or ready to build, a contractor who understands multifamily systems can help keep the project organized from walkthrough to final inspection.
Final Thoughts
Converting a commercial property into residential space can work, but it starts with confirming zoning and approval requirements, not with picking out flooring. Once that groundwork is in place, the renovation becomes a matter of planning, sequencing, and executing work across systems a commercial building was never originally built to support. That is where the right renovation partner makes a real difference.
FAQs
Can any commercial property be converted into residential?
No! Suitability depends on zoning, the building’s physical condition, code requirements, existing infrastructure, and local approvals. Some buildings are strong candidates. Others need extensive, costly work before residential use is realistic, or may not qualify for approval at all.
Do you need permission to convert a commercial property into residential?
In most cases, yes! Requirements vary by jurisdiction but often involve zoning approval, a change of use or occupancy approval, building permits, and inspections. Check with your local planning and building departments before starting any work.
How much renovation does a commercial to residential conversion require?
It depends on the existing building and the residential layout you are targeting. Projects can involve new kitchens, bathrooms, plumbing, electrical, HVAC, walls, flooring, and life safety upgrades. A professional assessment gives you a realistic scope.
Can a commercial building be converted into multiple apartments?
This may be possible in many locations, but zoning, density limits, occupancy classification, codes, utility capacity, fire safety, and access requirements all need evaluation first. Local planning and building departments determine what your property can support.