

10 Apartment Turnover Process Tips: How to Upgrade Interior Finishes & Prevent 2027 Vacancy Losses
An apartment sitting vacant between residents costs more than the rent you lose each day. Delayed repairs, inconsistent finishes, contractor scheduling gaps, and repeat maintenance can increase turnover costs across your portfolio. These problems become harder to control when multiple units turn at once.
Your apartment turnover process should connect inspections, material procurement, renovation work, cleaning, and final approval under one consistent plan. Standardized interior doors, moisture-resistant trim, and durable hardware can reduce repeat repairs and make future turns easier to manage. For property owners and managers, HAWK Construction and Renovation supports multifamily interior upgrades, unit turns, and planned property improvements across the Southeast.
Why Do Interior Finish Details Affect Resident Retention
Residents form opinions about an apartment through the details they interact with every day. A front door that sticks, a cabinet handle that keeps coming loose, or swollen baseboards near the bathroom can make an otherwise attractive unit feel poorly maintained.
This is closely related to the broken windows theory in property management. Visible signs of neglect can influence how residents perceive the upkeep of an entire community. A damaged finish does not automatically cause a non-renewal, but repeated maintenance problems can reduce confidence in the property’s management. Consider the following examples:
- Interior Doors: Scratched surfaces, loose hinges, and doors that do not close properly create daily frustration for residents.
- Cabinet Hardware: Loose pulls, misaligned drawers, and damaged hinges make apartment kitchens feel outdated and neglected.
- Baseboard Trim: Swelling, gaps, and peeling paint suggest moisture problems or rushed maintenance work during previous turns.
- Bathroom Finishes: Deteriorating caulk, damaged vanity edges, and loose accessories affect the unit’s overall cleanliness and aesthetic appeal.
Make interior finish quality part of your standard move-out inspection. Don’t limit the inspection to obvious damage. Record recurring issues, identify products that fail often, and determine whether replacing them with more durable materials will cost less over multiple turnover cycles.
For a property with 100 units, a repeated hardware or trim problem can become a portfolio maintenance expense rather than an isolated repair.
How Do Prehung Interior Doors Reduce Turnover Labor
Replacing an interior door slab sounds straightforward until the maintenance team encounters an older frame that is out of square, damaged hinge mortises, or inconsistent dimensions. A replacement slab may require several adjustments before it fits properly. The installer may need to measure the opening, plane an edge, reposition hinges, prepare hinge recesses, and test the swing. Each additional adjustment adds labor and creates another opportunity for an imperfect finish.
Prehung interior doors offer another approach. They arrive with the door already mounted within its factory frame, with the hinges positioned as part of the assembly. For suitable openings, the installation process generally involves:
- Opening Assessment: Removing the damaged door and frame where complete structural replacement is required.
- Plumb Verification: Checking the rough structural opening for square, plumb condition, and load-bearing stability.
- Assembly Positioning: Setting the prehung door frame square into the rough opening.
- Jamb Shimming: Shimming the jamb securely to maintain consistent latch gaps.
- Fastening: Fastening the frame to the wall studs and verifying smooth door swing operation.
- Trim Completion: Finishing the installation with casing trim, paint touch-ups, and hardware installation.
The greatest benefit comes from reducing repeated field fitting across similar apartment layouts. For portfolio operators, ordering compatible prehung units in batches can also simplify inventory management. A maintenance team can work from approved specifications rather than selecting a different replacement door each time. Before standardizing, confirm rough opening dimensions, wall thickness, handing, jamb depth, finish, and hardware requirements. Older properties may need custom-sized assemblies, so measure representative units before placing a large order.
How Should You Handle Non-Standard Interior Door Sizes
Older apartment communities often have door openings that don’t match current standard product dimensions. Utility closets, laundry rooms, storage areas, and remodeled bathrooms can have different widths, heights, and jamb depths. These differences become expensive when replacement materials are ordered after the unit is already vacant. Create a door schedule for each property before peak turnover season. Records are mentioned in the following:
- Dimensional Specs: Documenting precise door width, height, and overall frame clearance.
- Core Construction: Noting slab thickness and whether the door is solid-core or hollow-core.
- Handing Requirements: Recording left-hand or right-hand operational swing directions.
- Jamb Configuration: Measuring exact frame material and structural jamb depth dimensions.
- Hardware Specs: Noting required hinge quantity, exact position, and lockset backset requirements.
- Fire Safety: Verifying commercial fire-rating requirements where applicable by local building code.
Keep the measurements in a shared property specification file. This lets procurement teams identify special-order items before they delay a make-ready schedule.
How to Trim a Door Without Damaging It
Sometimes an existing door needs a small bottom-edge adjustment after new luxury vinyl plank flooring changes the finished floor height. The right procedure depends on the door construction and the manufacturer’s specifications. For a compatible door:
- Remove the door and measure the required clearance above the finished flooring.
- Check the manufacturer’s permitted trimming allowance.
- Mark a straight cutting line and secure the slab.
- Use a guided saw and a suitable fine-tooth blade to reduce chipping.
- Check the bottom rail after cutting, especially on hollow-core doors.
- Seal exposed material where the product instructions require it.
- Rehang the door and verify its swing and clearance.
Don’t assume every hollow-core or solid-core door can lose the same amount of material. Excessive cutting can expose the hollow interior or weaken the bottom rail. Never alter a fire-rated door or rated assembly without confirming that the proposed modification is permitted. Unit entry doors and other protected openings may have specific assembly requirements. For repeated LVP installations, specify door clearance and flooring thickness together rather than treating the door as a separate purchase.
Which Baseboard Materials Hold Up During Repeated Unit Turns
Baseboards are easy to overlook during apartment renovations. They sit close to the floor, receive regular contact from vacuums and cleaning equipment, and can absorb moisture during repeated cleaning. Choosing the wrong profile can result in swelling, damaged paint, and repeated replacement costs. Here are three common baseboard types used in multifamily properties:
- MDF Baseboards: Medium-density fiberboard provides a smooth surface and consistent appearance at an accessible material cost, though it swells when exposed to moisture near kitchens and bathrooms.
- Composite Baseboards: High-density composite profiles vary by product and offer better resistance to dents and moisture than standard MDF trim.
- PVC Baseboards: Rigid PVC trim is an ideal choice for moisture-prone areas, as it never absorbs water and withstands heavy routine cleaning.
How to Install Baseboard in Apartment Units
- Substrate Inspection: Confirm wall condition and finished floor height before installation.
- Profile Selection: Choose a moisture-resistant profile suited to the room’s exposure level.
- Joint Accuracy: Cutting precise inside- and outside-corner joints for a clean aesthetic.
- Wall Fastening: Fastening the trim securely to the wall rather than restricting floating flooring.
- Expansion Gaps: Maintaining the flooring manufacturer’s required perimeter expansion clearance.
- Finishing Work: Fill fastener holes, caulk seams, and apply the specified final paint coat.
Use moisture-resistant profiles where cleaning routines make water exposure likely. This is especially useful in bathrooms, laundry areas, and ground-floor units where moisture concerns require closer attention. Standardizing trim across similar floor plans also reduces the number of profiles your procurement team needs to stock.
How Does Commercial Door Hardware Protect Long-Term Asset Performance
Door hardware receives repeated use from residents, maintenance staff, cleaners, and leasing teams. A low-cost lever may work well initially but become a recurring service problem when internal components wear out or screws loosen. For high-traffic multifamily properties, commercial door hardware deserves consideration when standardizing finishes.
ANSI/BHMA grading lets you compare locksets and related hardware against defined performance tests. Grade 1 products are generally intended for more demanding applications, while Grade 2 and Grade 3 products serve different use levels. The correct selection depends on the specific hardware standard, door location, and expected traffic.
Rather than choosing every lock based on purchase price, assess the application.
| Hardware Location | Procurement Consideration |
| Apartment Entry | Security, keying, durability, and applicable code requirements |
| Bedroom and Bathroom | Reliable latching, privacy, and resident usability |
| Maintenance and Utility Rooms | Repeated staff access and serviceability |
| Common-area Doors | Higher traffic, accessibility, and hardware performance |
| Storage and Mechanical Areas | Appropriate access control and replacement compatibility |
Explore how professional asset optimization supports these initiatives through HAWK’s capital improvement services.
What Is the Financial Cost of Delaying Interior Standardization Until 2027
An apartment that is not ready for leasing cannot generate its expected rental income. When several units experience the same delay, the vacancy exposure can become a significant annual portfolio expense. Start with a simple calculation. Suppose an apartment rents for $1,800 per month. Annual scheduled rent equals $21,600. Daily rent exposure is approximately:
$21,600 ÷ 365 = $59.18 per day.
If an avoidable seven-day delay occurs, the potential gross rent loss is approximately $414 for that unit. For 50 units experiencing the same delay:
$414 × 50 = $20,700 in potential gross rent loss.
This example excludes utilities, concessions, maintenance costs, and other operating expenses.
Account for Rent Concessions Separately
A unit may be physically ready but still struggle to compete with nearby properties offering move-in incentives.
For example, a 5% rent concession on an apartment advertised at $1,800 per month equals $90 per month. Over a 12-month lease, that represents $1,080 in reduced scheduled rent, assuming the concession applies for the entire period.
Avoid treating vacancy days and rent concessions as interchangeable. They affect revenue differently and should be recorded separately.
How Can Property Managers Coordinate Multiple Contractors
A multifamily unit turn can involve painters, flooring installers, electricians, plumbers, carpenters, cleaners, and renovation crews. When each contractor receives a different scope or works from incomplete measurements, the property manager must resolve avoidable misunderstandings. A better approach is to create one approved make-ready scope for every unit. Build a centralized apartment make-ready checklist to track operational milestones:
- Identification: Recording property name, unit number, and scheduled resident handover date.
- Inspection Data: Capturing time-stamped inspection photos and comprehensive condition notes.
- Demolition Scope: Outlining required structural demolition and rough repair work.
- Material Specs: Listing exact door, trim, and hardware specification requirements.
- Trade Scheduling: Detailing flooring, painting, plumbing, electrical, and HVAC check parameters.
- Sign-Off Status: Tracking contractor assignment, milestone completion, and final inspection approval.
The checklist should also establish measurable finish standards. For example, specify acceptable door operation, consistent paint coverage, secure hardware, clean trim joints, and properly completed flooring transitions.
Avoid descriptions such as “good quality” or “finish properly.” Contractors need a clear acceptance standard that can be inspected. Property managers should also define who approves changes to the original scope to prevent small repairs from turning into unapproved budget increases.
Which Upgrades Should Come First During a 48-Hour Turn
A 48-hour apartment turnover is realistic for a light make-ready when the unit has limited damage, materials are already available, and the required trades are scheduled. It is not a universal completion target for apartments that need extensive flooring, plumbing, electrical, or structural repairs. Prioritize work based on dependencies and leasing impact.
48-Hour Turnover Prioritization Matrix
| Priority | Work Category | Required Action |
| First | Safety and essential repairs | Address electrical, plumbing, water intrusion, and unsafe conditions |
| Second | Surface and finish repairs | Complete drywall patches, paint preparation, and damaged door or trim replacement |
| Third | Flooring and hardware | Complete scheduled flooring work, door adjustments, and hardware replacement |
| Fourth | Cleaning | Deep-clean kitchens, bathrooms, floors, fixtures, and storage areas |
| Fifth | Quality inspection | Test appliances, fixtures, locks, doors, and remaining punch-list items |
When the scope is limited, focus on high-impact touchpoints that residents notice immediately and use every day. These usually include entry and passage doors, kitchen cabinet handles, bathroom vanity finishes, baseboards near frequently cleaned areas, and flooring transitions. Don’t install new decorative finishes until you address active leaks, electrical concerns, or damaged subfloors. Cosmetic work can be wasted when the underlying issue remains unresolved.
Why Are Solid-Core Doors Better for High-Traffic Apartments
Choosing between solid-core and hollow-core doors affects durability, sound control, installation requirements, and long-term maintenance. Both options have a place in apartment interiors, but they should not be treated as interchangeable.
- Hollow-Core Interior Doors: Lightweight internal construction with a thin exterior skin, offering a lower initial purchase price and easy handling for low-impact rooms.
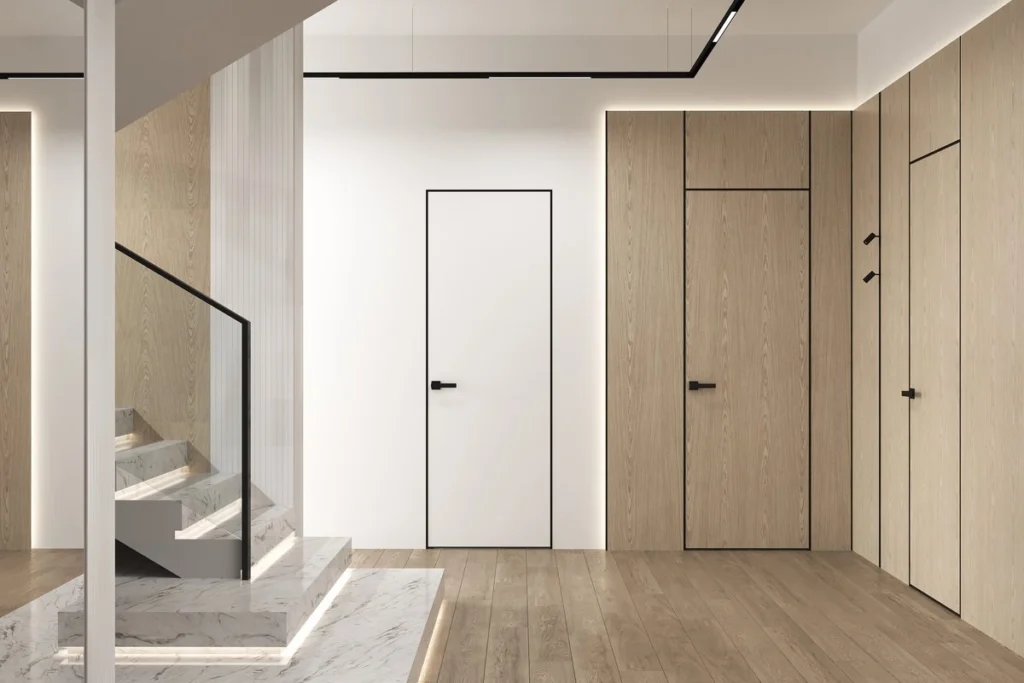
- Solid-Core Interior Doors: A dense internal core adds weight, improves impact resistance, enhances sound mitigation, and provides an upscale feel.
The actual sound transmission performance depends on the complete door assembly, including seals, frame, gaps, and surrounding construction. A solid-core slab alone does not guarantee a particular STC rating.
Where Should You Specify Each Type
| Apartment Location | Suggested Consideration |
| Bedrooms | Solid-core where sound privacy is a priority |
| Bathrooms | Moisture exposure, privacy, and door construction |
| Main Living Areas | Traffic level and replacement budget |
| Utility Closets | Access frequency and functional requirements |
| High-use Common Areas | Door durability and applicable commercial requirements |
For older communities with frequent door damage, compare replacement costs over several years rather than choosing hollow-core slabs simply because they are cheaper upfront.
Also confirm frame strength, hinge specifications, door weight compatibility, and applicable fire and accessibility requirements before changing the original assembly.
When Should You Order Standardized Finish Kits
Material shortages create problems when procurement begins after a unit becomes vacant. The apartment turnover process should include a purchasing schedule that accounts for supplier availability, manufacturing lead times, freight, storage, and installation dates. A practical procurement plan uses three checkpoints:
- 90 Days Before Peak Turnover: Review upcoming lease expirations, analyze historical turnover volume, and estimate quantities for doors, baseboards, locksets, and paint.
- 60 Days Before Peak Turnover: Order products with long lead times or custom sizing requirements, confirm supplier inventory, and confirm scheduled delivery windows.
- 30 Days Before Peak Turnover: Verify order quantities, confirm job-site storage arrangements, and label unit-specific finish kits by property, building, and floor plan.
Build a Repeatable Multifamily Procurement Strategy
The objective is not to purchase every material months in advance. It is to identify which products are predictable, which require special ordering, and which should remain available through a local supplier. Track actual material usage after every batch of turns. This helps procurement teams adjust stock levels without tying up too much working capital in unused inventory.
For operators managing apartments across Florida, Georgia, North Carolina, South Carolina, Alabama, Louisiana, Tennessee, and Texas, regional supply availability and delivery routes should also be considered when assigning project schedules.
The HAWK Portfolio Standard: A More Consistent Approach to Apartment Turns
A repeatable apartment turnover process needs more than a repair list. It requires standardized materials, accurate measurements, approved contractor scopes, planned procurement, and documented quality checks. The HAWK Portfolio Standard brings these priorities into one operating approach:
- Property Assessment: Identify recurring finish failures, deferred maintenance, and upcoming unit-turn requirements.
- Finish Specifications: Standardize suitable doors, trim, hardware, flooring, and other frequently replaced materials.
- Scope Development: Prepare unit-specific work descriptions with clear quantities and quality requirements.
- Material Staging: Coordinate procurement, delivery, and finish kits ahead of scheduled turnovers.
- Project Execution: Sequence renovation trades and maintain supervision across individual units and larger property programs.
- Final Quality Control: Inspect completed work, close outstanding items, and document handover readiness.
This approach gives ownership and management teams better control over renovation spending, contractor performance, and the physical condition of their apartment communities.
Plan Your 2027 Apartment Renovation and Turnover Program
HAWK Construction and Renovation works with multifamily owners and property managers on interior renovations, deferred maintenance, and capital improvement projects. Whether you need to standardize finishes across one community or coordinate upgrades across multiple properties, start with a defined scope and realistic schedule.
Discuss your upcoming unit turns and renovation requirements with the HAWK team through the project inquiry.
Frequently Asked Questions
What is included in an apartment turnover process?
An apartment turnover process includes move-out inspections, damage documentation, repairs, interior finish upgrades, painting, flooring, cleaning, safety checks, final inspection, and move-in preparation. A standardized process also covers material procurement, contractor scheduling, and quality approval before the unit returns to leasing.
How long should an apartment turnover take?
The timeline depends on unit condition and the amount of renovation required. A light make-ready may take around two days when materials and contractors are ready. Units needing flooring replacement, extensive painting, plumbing repairs, or major upgrades take longer. Plan around the actual scope rather than applying one deadline to every unit.
How can property managers reduce apartment turnover costs?
Start inspections promptly, use consistent make-ready checklists, schedule contractors in advance, and maintain an approved list of replacement materials. Standardizing doors, trim, hardware, and flooring also reduces repeated measurements and procurement delays. Track vacancy days and renovation spending separately to identify where money is being lost.
What interior renovation services does HAWK provide for multifamily properties?
HAWK provides apartment interior renovation services covering flooring, painting, cabinetry, countertops, bathrooms, doors, trim, lighting, and unit make-ready work. Its services also include larger property improvements and deferred maintenance programs for multifamily communities.
Are solid-core doors worth the additional cost in apartment renovations?
Solid-core doors can be worth the additional cost in high-use areas where impact resistance, sound control, and a substantial feel matter. Hollow-core doors can still work well in lower-impact locations. Compare initial purchase price, installation requirements, expected service life, and future replacement costs before standardizing.
What is the best baseboard material for apartment units?
PVC baseboards are a practical choice in areas exposed to frequent moisture and wet cleaning. High-density composite profiles can offer another durable option, while standard MDF is often suitable for dry interior rooms. Choose the material based on room conditions, cleaning practices, and manufacturer specifications.
How do apartment turnover delays affect net operating income?
Vacant days reduce collected rental revenue, while rent concessions reduce the amount collected under a lease. Repair costs and certain ongoing vacancy-related expenses can add further pressure. Tracking these items separately helps owners understand their effect on net operating income and identify opportunities to improve future turnover performance.
When should property managers start planning apartment renovations for 2027?
Begin reviewing lease expirations, property conditions, and renovation requirements several months before the expected turnover period. Allow sufficient time for inspections, finish selection, contractor estimates, special-order materials, and delivery. A 90-day planning window is a useful starting point for predictable projects, with longer lead times for complex or large-scale programs.
How can a property manager standardize apartment turns across multiple properties?
Create a shared specification library, standardized inspection forms, approved material lists, contractor scope templates, and final quality-control checklists. Assign consistent product specifications to similar floor plans and track differences by property. This makes it easier to compare costs, identify repeat failures, and coordinate contractors across locations.