
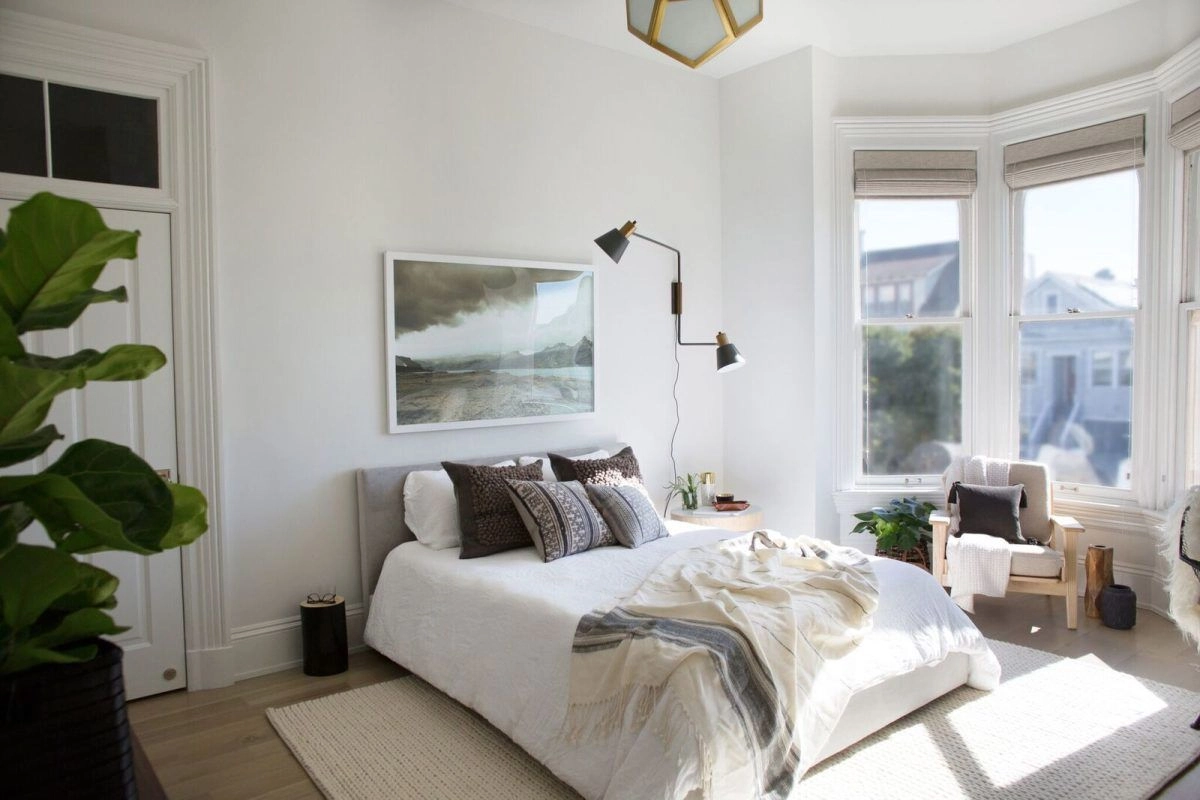
15 Practical Small Bedroom Renovation Ideas to Make Every Inch Count with HAWK
Small bedrooms in apartment communities often need to accommodate a bed, clothing storage, lighting, and clear walkways within limited square footage. A well-planned renovation can improve how the room functions without increasing its size. The best bedroom renovation ideas for small rooms start with the floor plan, then address storage, furniture placement, lighting, and finishes.
HAWK Construction and Renovation works with multifamily property owners and managers on interior renovation projects across eight U.S. states. These ideas focus on practical improvements that can refresh individual apartment units or support a wider renovation program.
Whether you are updating an older bedroom or planning a larger layout change, consider resident needs, building conditions, and the available renovation budget before starting.
15 Small Bedroom Renovation Ideas to Improve Space and Comfort
A small bedroom renovation does not always require removing walls or replacing every fixture. Some improvements involve changing furniture placement, installing better storage, or refreshing worn finishes. Other projects need construction work, particularly when you want to relocate a closet, change a partition, or add an adjoining bathroom.
The right approach depends on the room’s existing condition, dimensions, and intended use. Here are 15 practical ideas worth considering before starting your next apartment bedroom renovation.
1. Measure the Room Before Changing the Layout
Every successful bedroom renovation starts with accurate measurements. A room may appear large enough for a particular bed or wardrobe, but the finished layout can feel crowded once you account for doors, windows, and furniture.
Measure the bedroom’s length, width, and ceiling height. Mark the locations of electrical outlets, switches, HVAC vents, windows, and entry doors. Include closet dimensions and any built-in features that cannot easily move. Use these measurements to create a basic floor plan before selecting new furniture or ordering materials.
- Clear Walkways: Maintain enough space for residents to move between the bed, closet, and entrance without squeezing past furniture.
- Furniture Dimensions: Check the actual width and depth of beds, nightstands, dressers, and wardrobes before purchasing them.
- Existing Fixtures: Consider electrical points, heating and cooling equipment, and plumbing locations when planning construction changes.
This simple planning step can prevent unnecessary purchases and reduce changes during the renovation.
2. Reposition the Bed to Open Up Floor Space
The bed usually occupies more floor space than any other bedroom furniture. Its position can determine how much room remains for storage, movement, and other everyday activities. For a narrow bedroom, placing the bed against the longest uninterrupted wall may create a better arrangement. In particularly small rooms, pushing the bed into a corner can open a wider central walkway.
The best position also depends on window placement, closet access, and the number of residents using the room. Avoid blocking bedroom windows or placing furniture where it interferes with normal door operation. Consider a smaller bed frame when the existing bed leaves very little usable space. A carefully selected full-size bed may work better than a large king-size frame in a compact apartment bedroom.
3. Replace Traditional Closet Doors With Sliding Doors
Standard closet doors swing outward and occupy floor space whenever someone opens them. This can create problems in bedrooms where the bed or dresser sits close to the closet. Sliding closet doors provide another option. They move along a track instead of opening into the room, making it easier to use nearby furniture and maintain a clear walkway.
You can choose mirrored sliding panels, simple painted finishes, or designs that match the existing wardrobe. Before replacing the doors, check the closet opening, wall alignment, track clearance, and existing framing. A properly fitted sliding system can improve access without requiring a major bedroom renovation.
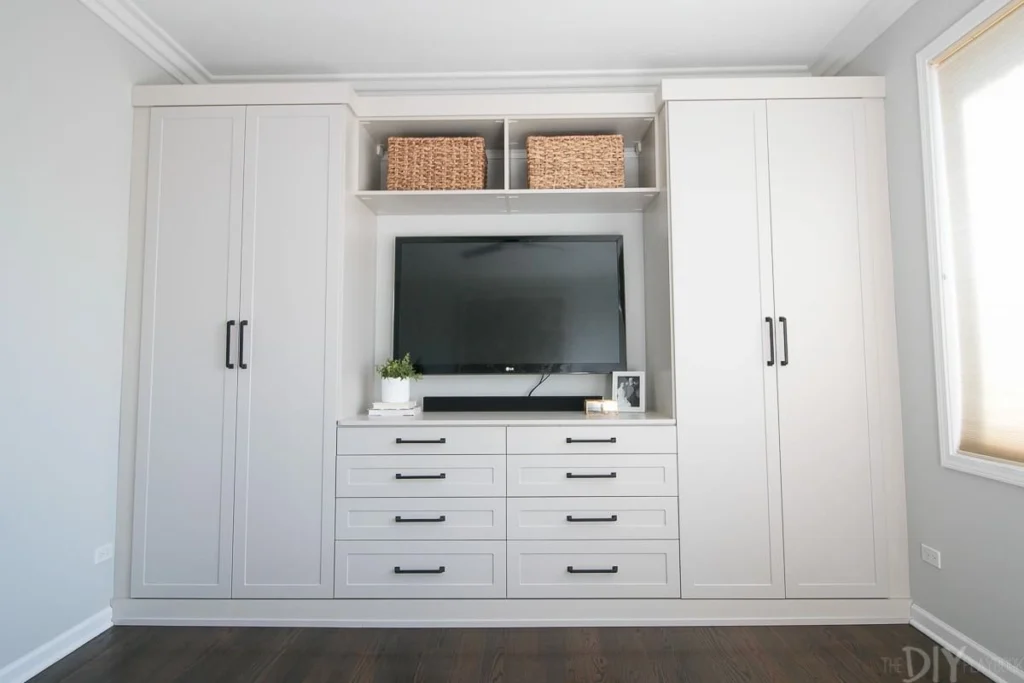
4. Install Floor-to-Ceiling Built-In Wardrobes
A freestanding wardrobe may leave unused gaps above or beside it. These spaces can collect dust while reducing the amount of storage available in a small bedroom. A fitted wardrobe uses the available wall dimensions more effectively. Extend the cabinets close to the ceiling to create storage for seasonal clothing, spare bedding, luggage, and other items residents do not need every day.
Consider combining hanging rails, adjustable shelves, and pull-out drawers inside the same unit. A neutral cabinet finish can help the wardrobe blend with the bedroom walls. Mirrored panels can also serve a practical purpose while reflecting light around the room. For apartment owners, standardized wardrobe dimensions and durable hardware can make future maintenance and replacement easier across multiple units.
5. Consider Relocating the Closet or Changing the Bedroom Layout
Sometimes, replacing furniture is not enough to solve a bedroom’s layout problems. An existing closet may occupy the wrong wall, restrict access, or prevent better use of the available floor area. In these situations, relocating the closet to another side of the room may provide a better arrangement. The work could involve removing an existing partition, building a new wall, adjusting electrical outlets, and installing replacement closet storage.
A more extensive renovation might also involve creating space for a new bathroom adjoining the bedroom. This can require a new partition, water supply lines, drainage connections, bathroom ventilation, lighting, and electrical work. Before removing any wall, have a qualified professional assess whether it supports the building structure or contains existing services.
Confirm local permit and inspection requirements before construction begins. This type of project requires coordinated planning rather than a simple cosmetic update. The existing floor plan, plumbing access, ventilation, and available space will determine whether the proposed layout is practical.
6. Choose a Bed With Built-In Storage
The area underneath a bed often remains unused, even when a small bedroom lacks sufficient storage. A bed with built-in drawers or a lift-up storage base can turn this space into a useful storage area. Residents can keep extra blankets, pillows, seasonal clothing, and other belongings underneath the mattress. This solution can reduce the need for separate storage cabinets or large dressers. It also helps keep personal belongings out of sight, which can make the room easier to organize.
When selecting storage beds for apartment units, consider the drawer opening space and the quality of the lifting mechanism. Residents should be able to access their belongings without moving other furniture. A simple bed frame with under-bed storage can also work well as a budget-friendly alternative to a full bedroom furniture replacement.
7. Add Multifunctional Furniture
Small bedrooms benefit from furniture that serves more than one purpose. Adding separate pieces for sleeping, sitting, working, and storage can quickly consume the available floor area. Look for furniture that combines these functions without making the room difficult to navigate. Some useful options include:
- Storage Ottomans: Provide occasional seating while keeping blankets, pillows, and small belongings inside.
- Fold-down Desks: Create a compact work surface that can be folded away when residents finish using it.
- Daybeds: Serve as seating during the day and provide a sleeping space at night.
- Murphy Beds: Fold against the wall when not in use, making them useful for guest rooms or studio-style layouts.
Choose sturdy furniture with reliable hinges, tracks, and fittings. For multifamily properties, durability matters because different residents will use the same furniture over time.
8. Install Floating Nightstands and Shelves
Traditional bedside tables can take up more floor space than a small bedroom can comfortably spare. Floating nightstands offer a simple alternative by attaching directly to the wall. They provide enough room for everyday items such as phones, books, glasses, and small lamps without adding another piece of floor-standing furniture. You can also install a narrow shelf above the nightstand to hold decorative items or additional essentials.
Select a finish that matches the bed frame or wardrobe for a consistent appearance. Ensure the brackets and wall fixings can support the expected weight, particularly when the shelves will hold frequently used items. This is one of the simpler bedroom renovation ideas for small rooms because it can improve storage without changing the existing floor plan.
9. Make Better Use of Vertical Wall Space
When floor space is limited, the walls offer another area for storage. Tall shelves, wall-mounted cabinets, hooks, and hanging rails can keep everyday belongings organized without occupying valuable walking space. Install shelves above a dresser or in an unused corner. Use wall hooks for bags, jackets, hats, and other frequently used items.
For bedrooms with higher ceilings, consider adding storage cabinets above wardrobes. Keep frequently used belongings within comfortable reach and reserve higher shelves for seasonal items. Avoid installing too many shelves or cabinets on every available wall. Excessive storage can make a small bedroom feel crowded. The aim is to use overlooked wall space while keeping the room easy to clean, access, and maintain.
10. Create a Built-In Window Seat
An unused window area can become a useful part of a small bedroom. A built-in window seat provides additional seating without requiring a separate chair. The area underneath the seat can include drawers, lift-up compartments, or concealed storage for blankets and other belongings.
A fitted bench can also create a small reading area without taking up the central floor space. Consider the window’s position, sill height, and available wall depth before designing the seat. Keep windows accessible and make sure the installation does not interfere with HVAC equipment, emergency escape requirements, or window operation.
Select materials and cushions that can withstand regular use and allow easy cleaning. For apartment owners, this solution works best when the existing window dimensions support a practical, repeatable design.
11. Replace Bulky Lamps With Wall-Mounted Lighting
Bedside lamps provide useful task lighting, but they also occupy valuable space on nightstands. Wall-mounted sconces and pendant fixtures can provide the same function while keeping bedside surfaces clear. Install reading lights beside the bed at a comfortable height. Directional fixtures allow residents to read without illuminating the entire bedroom.
A pendant light can also create a cleaner bedside arrangement, particularly when the room does not have enough space for traditional nightstands. Plan electrical connections before installing the fixtures. Check switch locations, wiring routes, and appropriate fixture mounting requirements.
This improvement can be especially useful when a renovation already involves replacing electrical fixtures or updating the bedroom’s overall lighting plan.
12. Improve Bedroom Lighting With LED Fixtures
Poor lighting can make an older bedroom feel smaller and less comfortable. A renovation provides an opportunity to replace outdated fixtures and improve how light reaches different parts of the room. Consider a combination of general, task, and accent lighting.
- Ceiling Lighting: Provides general illumination across the room without taking up furniture space.
- Task Lighting: Supports reading, dressing, and other activities that need focused light.
- Accent Lighting: Highlights artwork, wall panels, or selected architectural features without overwhelming the room.
LED fixtures are worth considering when updating older bedroom lighting. The U.S. The Department of Energy explains that good-quality white LED products can have expected lifetimes of 30,000 to 50,000 hours or longer, depending on the product. For larger apartment renovation programs, consistent fixture selections can also simplify future maintenance and replacement.
13. Use Mirrors to Create a Sense of Space
Mirrors can make a small bedroom feel brighter by reflecting natural and artificial light. They can also create a greater sense of depth when positioned carefully. A full-length mirror on a wardrobe door is a practical option because it combines two everyday functions without requiring separate wall or floor space.
You can also install a large wall mirror opposite or near a window to reflect incoming daylight. Consider the mirror’s size, mounting method, and location before installation. Avoid placing mirrors where they create unwanted glare from windows or lighting fixtures.
Mirrored wardrobe panels work particularly well when the bedroom already has limited wall space. They provide a functional dressing feature while helping the room feel more open.
14. Refresh Walls With Paint and Decorative Finishes
Older bedrooms can look dated because of discoloured paint, marked walls, worn wallpaper, or outdated decorative treatments. A fresh wall finish can change the appearance of the room without requiring major construction.
Soft white, warm beige, light grey, and muted earth tones are useful choices for maintaining a bright appearance. You can also use a darker accent wall behind the bed to create a focal point. For a more detailed finish, consider:
- Feature Walls: Use a different paint colour or subtle wallpaper design on one wall.
- Vertical Panels: Add wood-look slats or decorative wall panels to draw attention upward.
- Simple Textures: Introduce a restrained textured finish to add character without filling the room with decorations.
For old bedroom renovation ideas, start by repairing cracks, filling holes, and preparing surfaces before applying new paint. Choose durable, washable finishes where regular cleaning and resident turnover are important. A consistent colour scheme across apartment units can also make ongoing touch-ups easier.
15. Update Flooring and Window Treatments
Worn flooring and outdated curtains can make an otherwise renovated bedroom look unfinished. Updating both elements can improve the room’s appearance while supporting everyday use.
Choose flooring according to the property’s maintenance requirements, expected foot traffic, and resident needs. Carpet can provide a softer surface in bedrooms, while suitable hard-surface flooring may be easier to clean. Before installing new flooring, inspect the subfloor and address uneven areas or existing damage.
Window treatments also deserve attention. Floor-to-ceiling curtains mounted close to the ceiling can draw the eye upward and create the appearance of greater height. Light-coloured curtains can maintain a bright look while still offering privacy.
Select fabrics that suit the local climate and the room’s window conditions. In warmer and more humid markets, material durability and cleaning requirements should be part of the decision.

What Are the Golden Rules of Bedroom Renovation
The most successful bedroom renovations begin with a clear understanding of how residents use the space. New finishes and furniture will not solve layout problems when the room still lacks storage or comfortable walkways. Keep these golden rules of bedroom renovation in mind before approving the work.
- Plan First: Measure the room and finalize furniture positions before ordering materials or beginning construction.
- Protect Movement: Keep the entrance, closet, windows, and main walkways accessible after placing furniture.
- Prioritize Storage: Use built-in cabinets, bed drawers, and wall-mounted shelves instead of adding unnecessary furniture.
- Coordinate Trades: Arrange electrical, plumbing, framing, flooring, and painting work in the correct order.
- Select Durable Finishes: Choose materials that can handle regular use, cleaning, and future maintenance.
- Set Priorities: Decide which upgrades improve the room’s function and which changes are mainly decorative.
These principles can help property owners balance appearance, functionality, construction costs, and long-term maintenance.
How to Plan a Small Bedroom Renovation on a Budget
Not every small bedroom needs a complete remodel. A well-selected combination of cosmetic improvements can refresh an older unit without changing its existing structure.
Start by identifying the problems that affect daily use. A worn floor, insufficient lighting, damaged paint, and limited storage may need attention before decorative upgrades. A phased renovation plan can help property owners distribute costs across several units or project stages. Consider these budget-friendly options:
| Renovation Work | Budget-Friendly Approach |
| Wall Finishes | Repaint existing walls instead of replacing every decorative surface. |
| Closet Storage | Add internal shelves and organizers before replacing the entire wardrobe. |
| Bedside Furniture | Install floating shelves instead of purchasing large nightstands. |
| Lighting | Replace outdated bulbs and fixtures with suitable LED alternatives. |
| Flooring | Assess the existing floor and replace only the areas that need attention, where practical. |
| Window Treatments | Select simple, durable curtains that complement existing wall colours. |
For older apartment bedrooms, prioritize repairs before cosmetic work. Water damage, damaged drywall, faulty electrical fixtures, and worn flooring should receive attention before decorative finishes cover the affected areas.
When Is a Complete Bedroom Renovation Worth the Cost
A complete renovation may make more sense when several components need replacement at the same time. For example, a bedroom with deteriorating flooring, outdated electrical fixtures, damaged walls, and an unsuitable closet layout may require more than painting and new furniture.
Compare the cost of individual repairs with the scope of a coordinated renovation. Consider the property’s age, resident expectations, planned ownership period, and maintenance requirements. For multifamily owners, updating several units under one renovation plan can also help maintain consistent materials and finishes across the community.
How to Organize a Multifamily Bedroom Renovation
Renovating bedrooms in an occupied apartment community requires precise logistical coordination to minimize disruption to residents’ daily lives while keeping project timelines on track. Unlike vacant turnovers, occupied renovations demand strict scheduling around unit access, noise restrictions, material staging, and ongoing property maintenance. To execute a smooth and predictable upgrade across your property, follow these core steps:
- Conduct a Representative Unit Walkthrough: Begin by inspecting a sample group of units across different floor plans. Document recurring wear and tear across bedroom flooring, paint, interior doors, closet storage, lighting, and electrical fixtures to establish a baseline of needed repairs.
- Standardize Your Scope of Work: Create a uniform specification package for matching layouts. Standardizing materials and finishes allows property managers to lock in bulk pricing, compare contractor bids accurately, and streamline unit-by-unit scheduling.
- Integrate Bedrooms into Broader Interior Upgrades: Rather than treating bedroom updates as isolated tasks, align them with wider unit improvements. For example, Leading multifamily interior renovation contractors services cover flooring, painting, cabinetry, lighting, plumbing, and electrical work under a single coordinated schedule.
- Benchmark Against Proven Property Programs: Reviewing completed large-scale turnarounds helps set realistic timelines for resident communication and contractor pacing. You can explore real-world examples—such as a 100-unit interior upgrade featuring bedroom carpeting, painting, and lighting—within the HAWK Construction & Renovation project portfolio.
By combining standardized scopes with phased, resident-friendly scheduling, property owners can elevate unit appeal and long-term asset value without sacrificing tenant satisfaction.
Plan Your Next Multifamily Bedroom Renovation With HAWK
Small bedroom renovations require more than selecting new paint colours or furniture. Proper space planning, storage, lighting, flooring, and construction coordination all contribute to a functional result. HAWK Construction & Renovation supports apartment owners and property managers across Florida, Georgia, North Carolina, South Carolina, Alabama, Louisiana, Tennessee, and Texas.
Visit HAWK professional team to discuss your property renovation requirements and request a project estimate.
Frequently Asked Questions About Small Bedroom Renovations
How Can HAWK Construction & Renovation help with apartment bedroom renovations?
HAWK Construction & Renovation works with multifamily property owners and managers on apartment interior renovation programs. Its services include flooring, painting, lighting, electrical work, plumbing, cabinetry, and other interior improvements. Property teams can discuss their renovation scope, unit conditions, material requirements, and scheduling needs when planning a project.
What are some budget-friendly bedroom renovation ideas for a small space?
Some affordable bedroom renovation ideas include repainting walls, installing floating nightstands, adding under-bed storage, replacing bulky lamps with wall-mounted fixtures, and using mirrors to reflect natural light. You can also improve existing closet storage with shelves and organizers instead of replacing the entire unit. Prioritize repairs and upgrades that improve daily use before spending money on decorative additions.
How can you make a small bedroom look bigger without extending it?
Use a practical furniture layout, light wall colours, floor-to-ceiling curtains, and strategically positioned mirrors to create a greater sense of space. Wall-mounted nightstands and vertical storage can also reduce floor clutter. Avoid oversized furniture and keep windows, entrances, and main walkways clear.
Is it possible to move a closet or add a bathroom during a bedroom renovation?
Yes, depending on the existing floor plan and building conditions. Moving a closet may involve removing an existing partition, building a new wall, and relocating electrical connections. Adding an adjoining bathroom requires suitable plumbing, drainage, ventilation, and electrical arrangements. A qualified contractor should assess structural conditions, available connections, and local permit requirements before work begins.